Project gallery

Project photos

Photographs and drone footage from Mar Dar Homes jobsites: site work, structure, additions and finishes.

Finished work

Completed projects

Interiors and exteriors on completion.

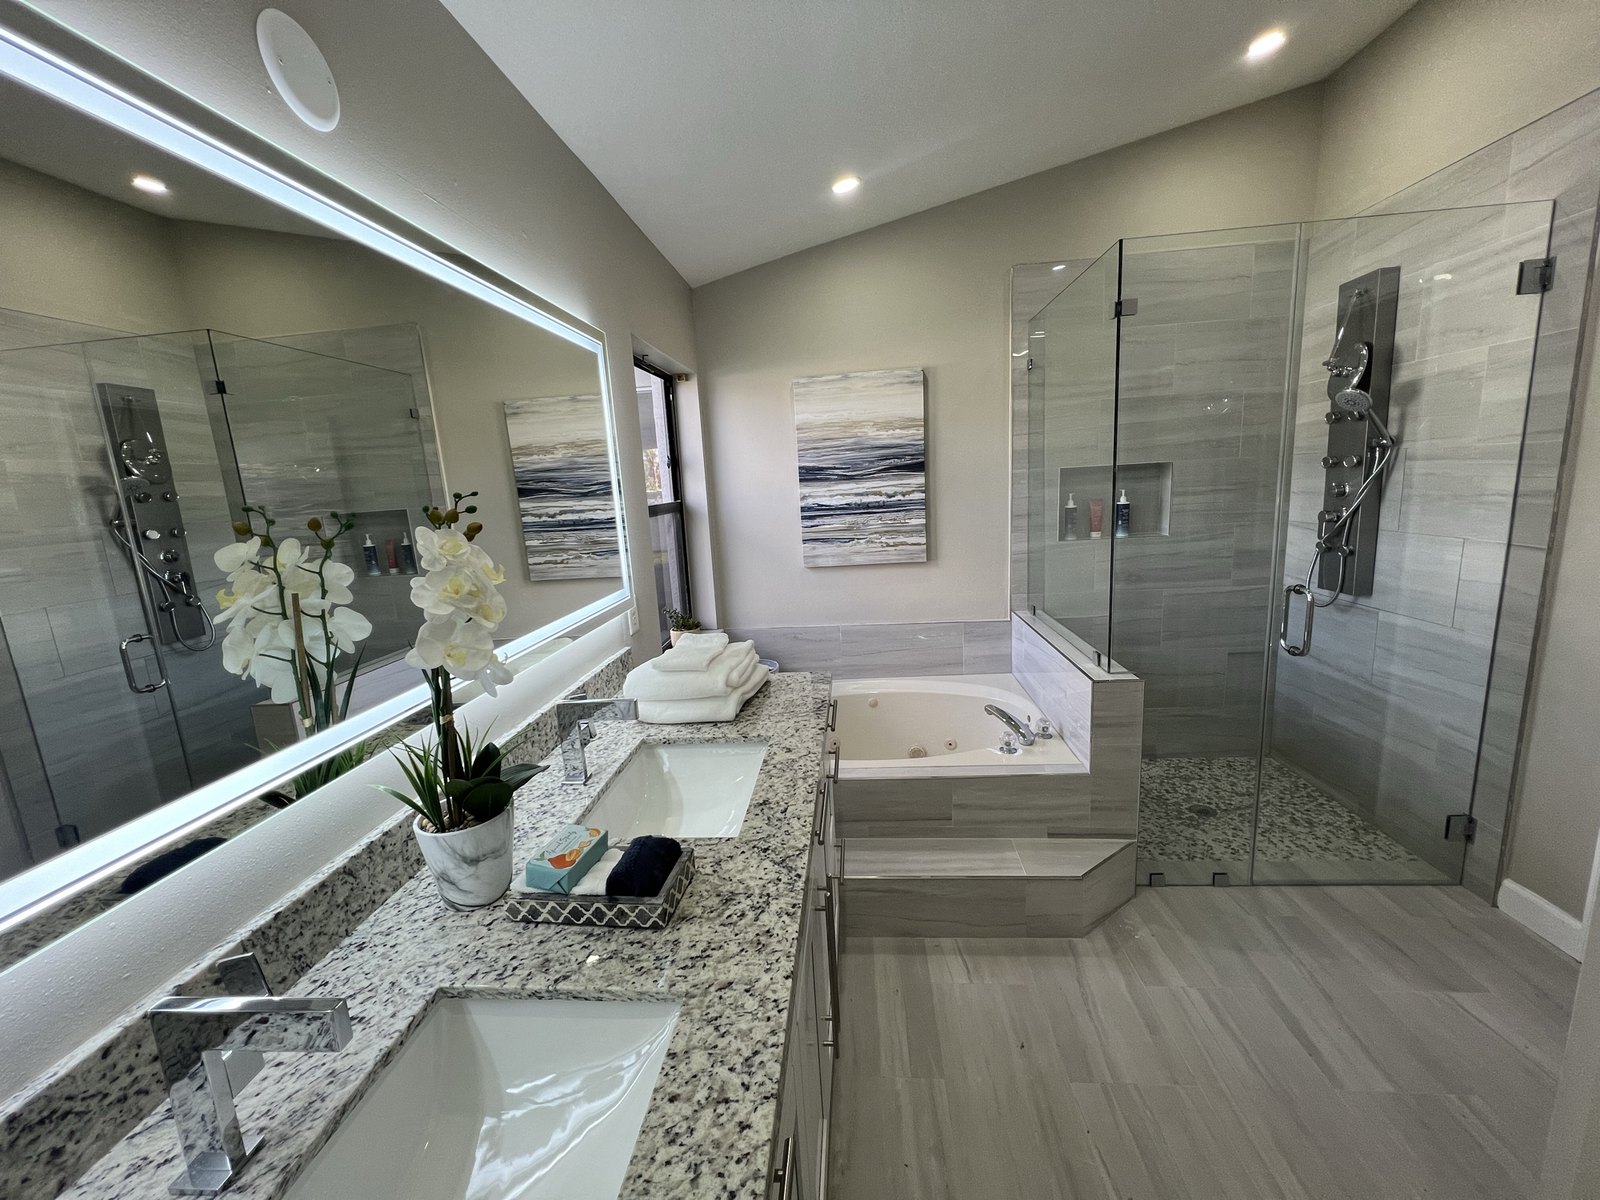
Completed master bathroom with a double granite vanity, backlit mirror, corner soaking tub and frameless glass shower
Master bathroom — complete remodel
Completed guest bathroom with a double granite vanity, backlit mirror, tiled tub surround and tile flooring
Guest bathroom — complete remodel
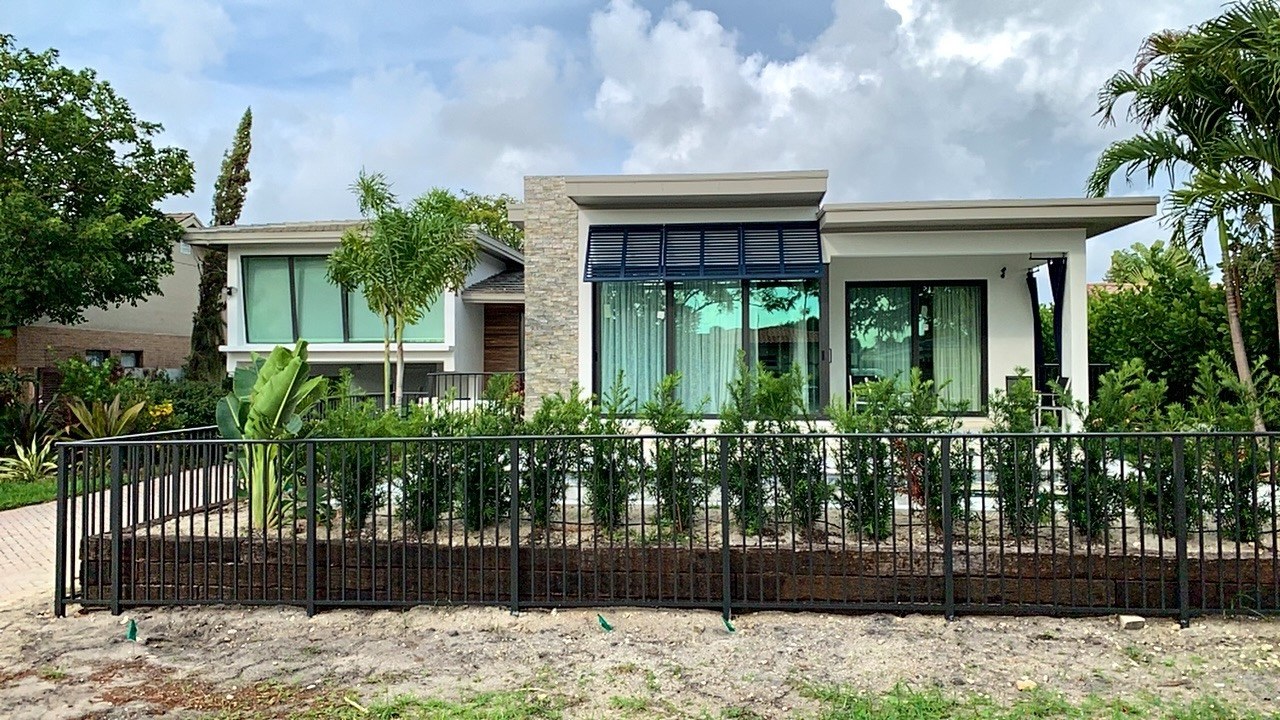
Completed exterior with fresh white stucco, new landscaping, topiaries and a white rock border
Exterior — stucco, paint and landscaping complete

One project, start to finish

How a house takes shape

The same home from the day we started to the day it was finished: demolition and footings, concrete block walls, a poured tie beam, a new roof structure, then finishes.

Stage one — existing conditions

The single-story home as it stood before work began, with the original carport and tile roof
The house as we found it

Stage two — structure

Aerial view of the concrete block walls going up on the new addition behind the house
Block walls going up
Aerial front view with the block walls at full height and the original roof still in place
Walls at full height
Front elevation of a South Florida home mid-renovation with a new concrete block second story and new roof
Original roof off, new roof underlayment on
Front elevation with the new concrete block structure rising behind the original single-story house
The new structure from the street

Stage three — tie beam and roof

Reinforcing steel set inside the tie beam formwork before the concrete pour
Steel set in the tie beam form
Concrete tie beam formed and braced along the top of the block walls
Tie beam formed and braced
Interior block walls and the poured concrete tie beam framing out the rooms
Poured beam and interior walls
Wood roof trusses set across the new block walls, seen from inside the structure
Roof trusses set
Aerial view of the new roof framing over the addition
New roof framing
Roof sheathing going on over the new framing, aerial view
Sheathing going on

Finished

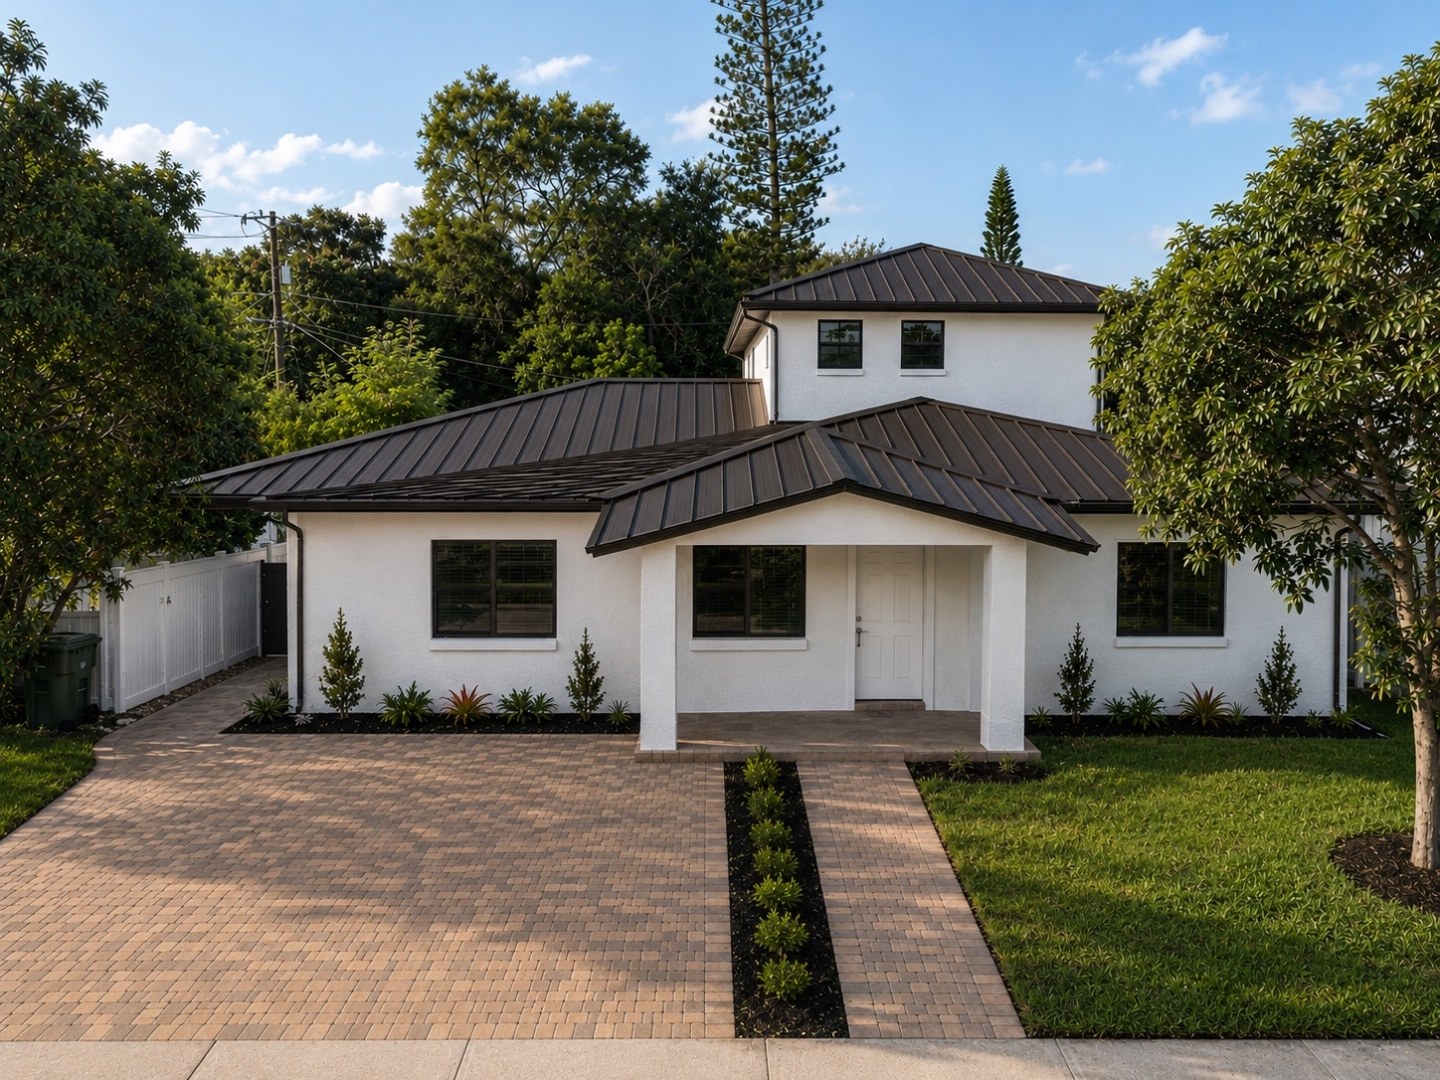
Completed two-story home renovation with white stucco, a dark standing-seam metal roof, black-framed windows, a covered entry, paver driveway and new landscaping
Stucco, standing-seam metal roof, pavers and landscaping complete

Before & after

The same guest bathroom, start to finish

The same guest bathroom before renovation, with dated tile, a cultured marble vanity top and oak cabinets
BeforeDated tile, cultured marble top and oak cabinetry
Completed guest bathroom with a double granite vanity, backlit mirror, tiled tub surround and tile flooring
AfterNew tile, double granite vanity and backlit mirror

And the same staircase

The same staircase before renovation, with carpeted treads, an oak handrail and wrought-iron balusters over tile flooring
BeforeCarpeted treads, oak handrail and wrought-iron balusters
Completed staircase with frameless glass railings, stainless steel handrails and marble-look porcelain treads and flooring
AfterFrameless glass railings, stainless handrails and porcelain treads

Our latest project

Aerial view of a home renovation showing the new concrete block second-story addition and completed roof underlayment
Whole-home renovation & second-story addition · Broward County

From the air

Drone flyover of the project

Filmed on site during construction.

Drone flyover · Renovation and addition in progress

Structure

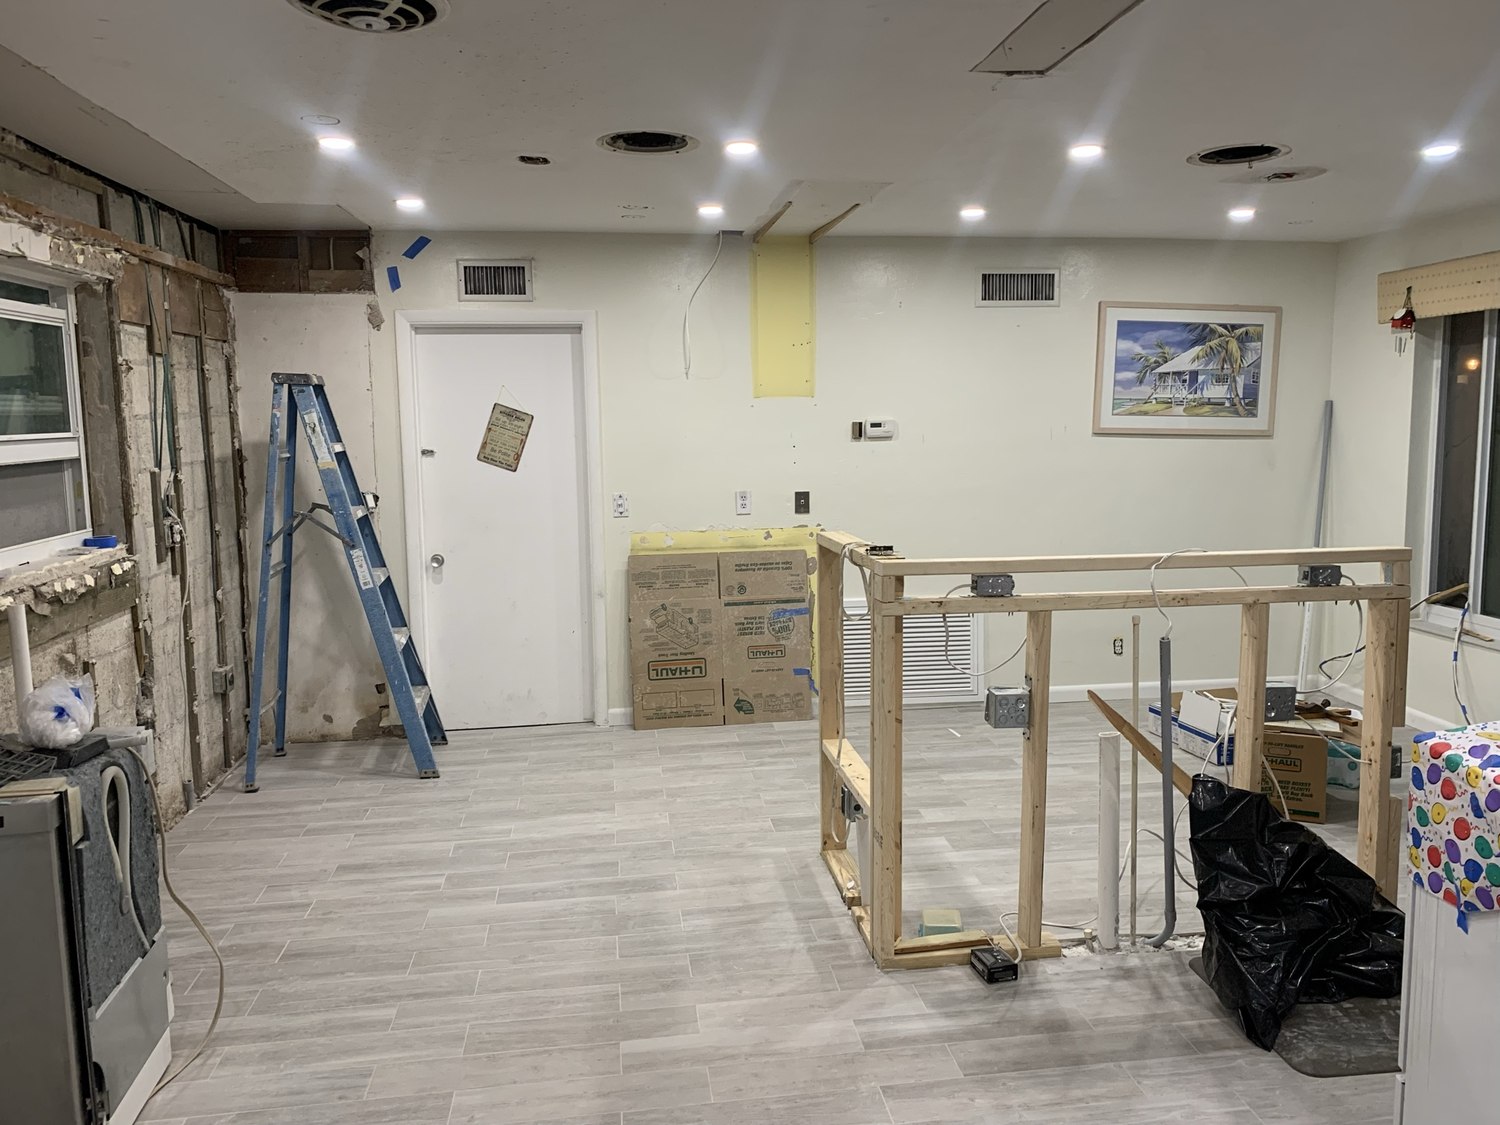
Behind the drywall

Structural steel, shoring, framed ceilings and tile — the work behind the finished surfaces.

Interior gut renovation showing a new structural steel column supporting a concrete tie beam
Structural steel column at tie beam
Temporary shoring and framing supporting a concrete beam during structural interior renovation
Temporary shoring during beam work
Pressure-treated wood grid framed into a recessed ceiling to lay out a coffered ceiling
FramedCoffered ceiling laid out and framed in the recess
The same coffered ceiling drywalled and finished, with a crew member working from a ladder below
FinishedThe same ceiling drywalled, taped and ready for paint
Large-format marble-look porcelain tile being set with levelling clips across a living area floor
Setting large-format porcelain over a levelled floor
Finishing a structural steel beam at a covered porch

Exterior & site

Roof, addition, site and fencing

Aerial view of the reroofed single-story home with the new second-story block structure behind it
New roof and block second story
Compact track loader grading the side yard of a home under renovation
Grading the side yard
Caterpillar 255 compact track loader on site at a residential renovation
Our track loader on site
Reviewing construction drawings on site with a crew member during a renovation
Reviewing plans in the field
Framing a pressure-treated deck structure with a nail gun, joists set in galvanized hangers alongside the house
Framing a pressure-treated deck
New white vinyl privacy fence installed along the property line beside the home
New vinyl privacy fence
Aerial view of a home renovation showing the new concrete block second-story addition and completed roof underlayment
Aerial · Addition and roof complete

Contact

Contact information

Mar Dar Homes, LLC

Construction — Broward County, Florida

Mailing address
4581 Weston Rd., #170
Weston, FL 33331
Phone
954-553-3511
Email
Marlon@mardarhomes.com
In business since
2013
Service area
Miami-Dade, Broward and Palm Beach counties, Orlando and Tampa
Aerial view of a home renovation showing the new concrete block second-story addition and completed roof underlayment