← All projects

Project

Kitchen opened to the living room

The photographs below run from the first layout sketch through the slab trenching and the framing of the opened wall.

Design

It starts on paper

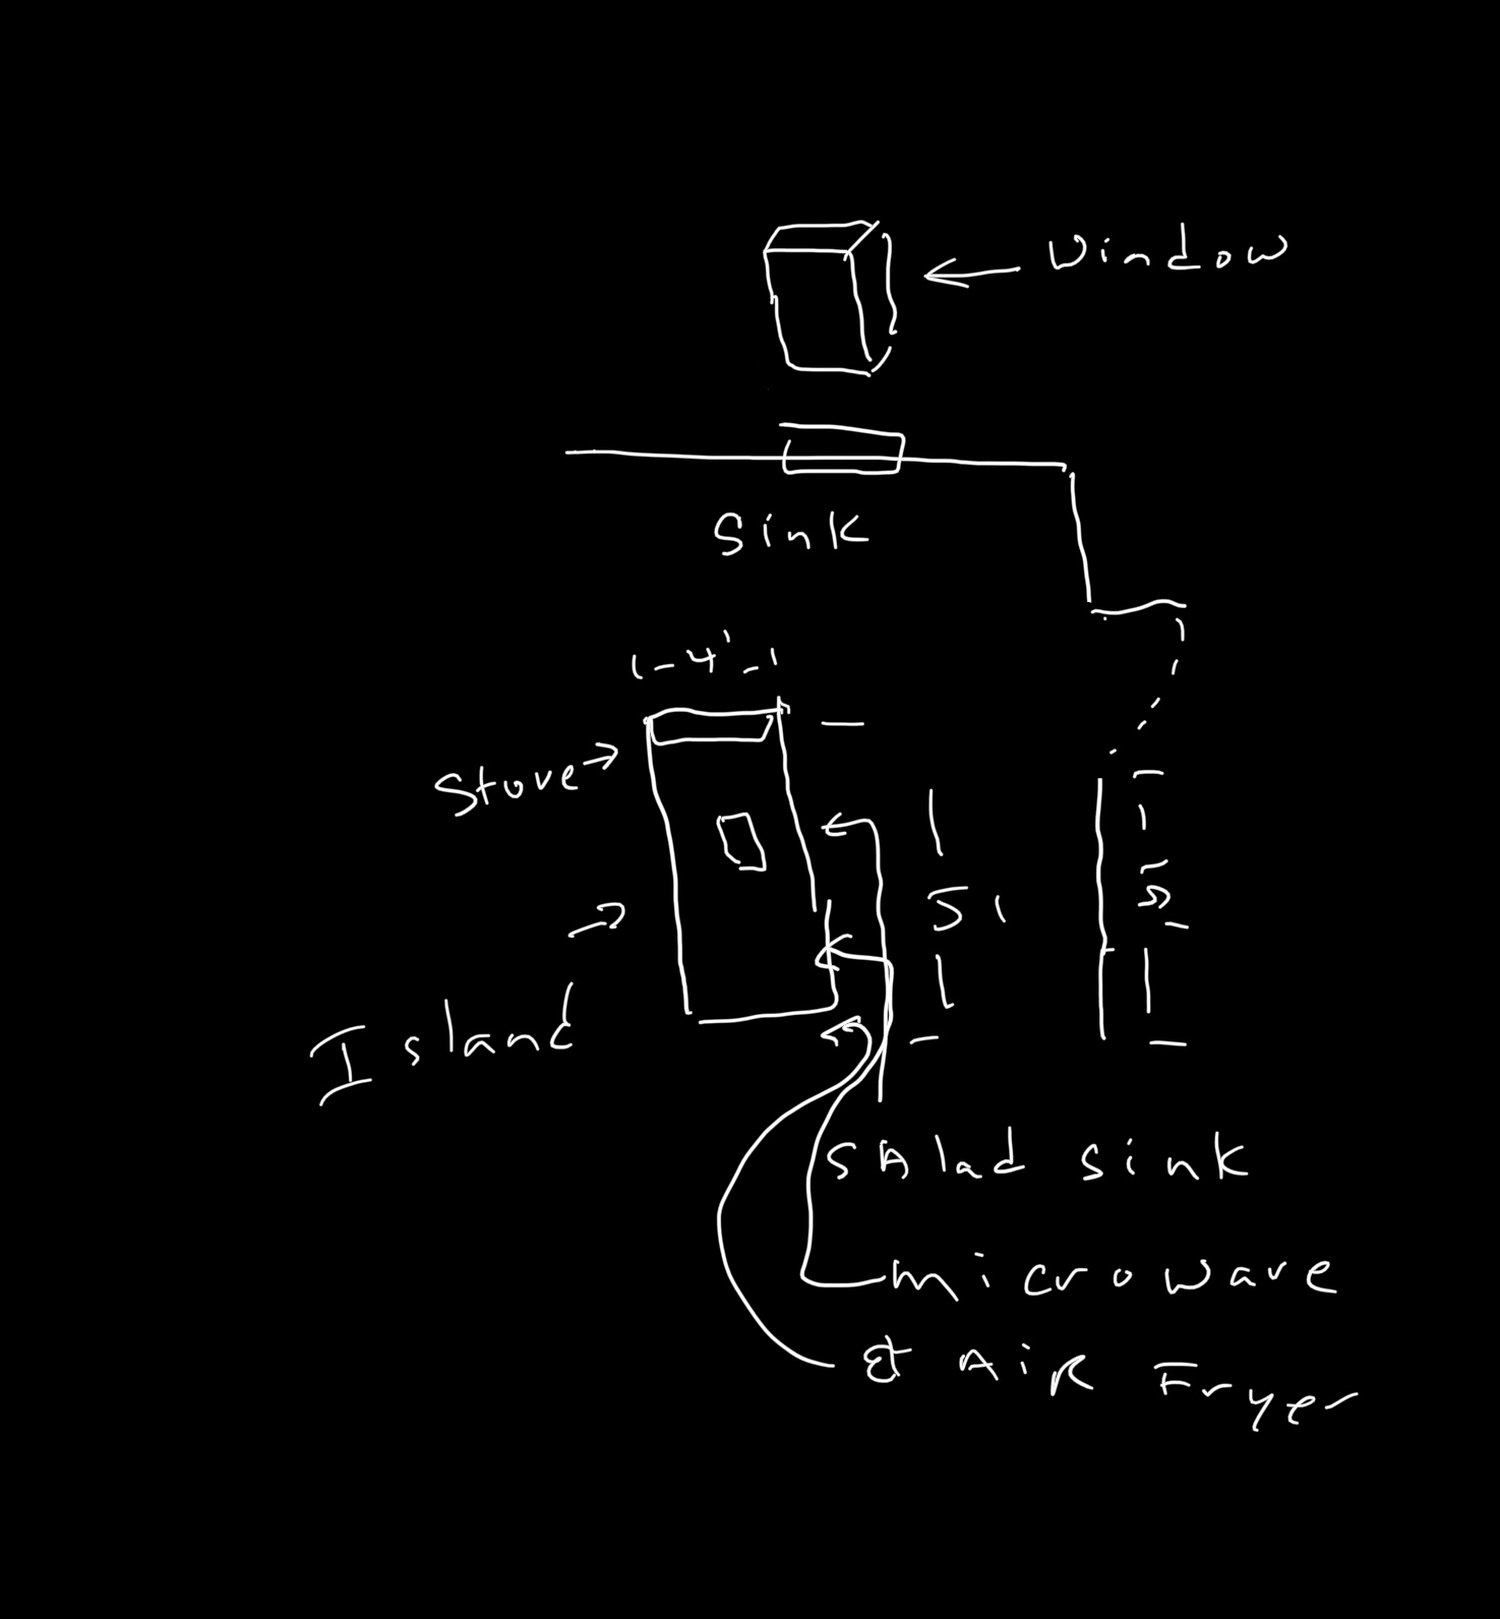
A sketch of the layout, then a drawing of the room in three dimensions, then changes marked by hand: sink under the window, a bigger island with stools, the microwave moved into the island.
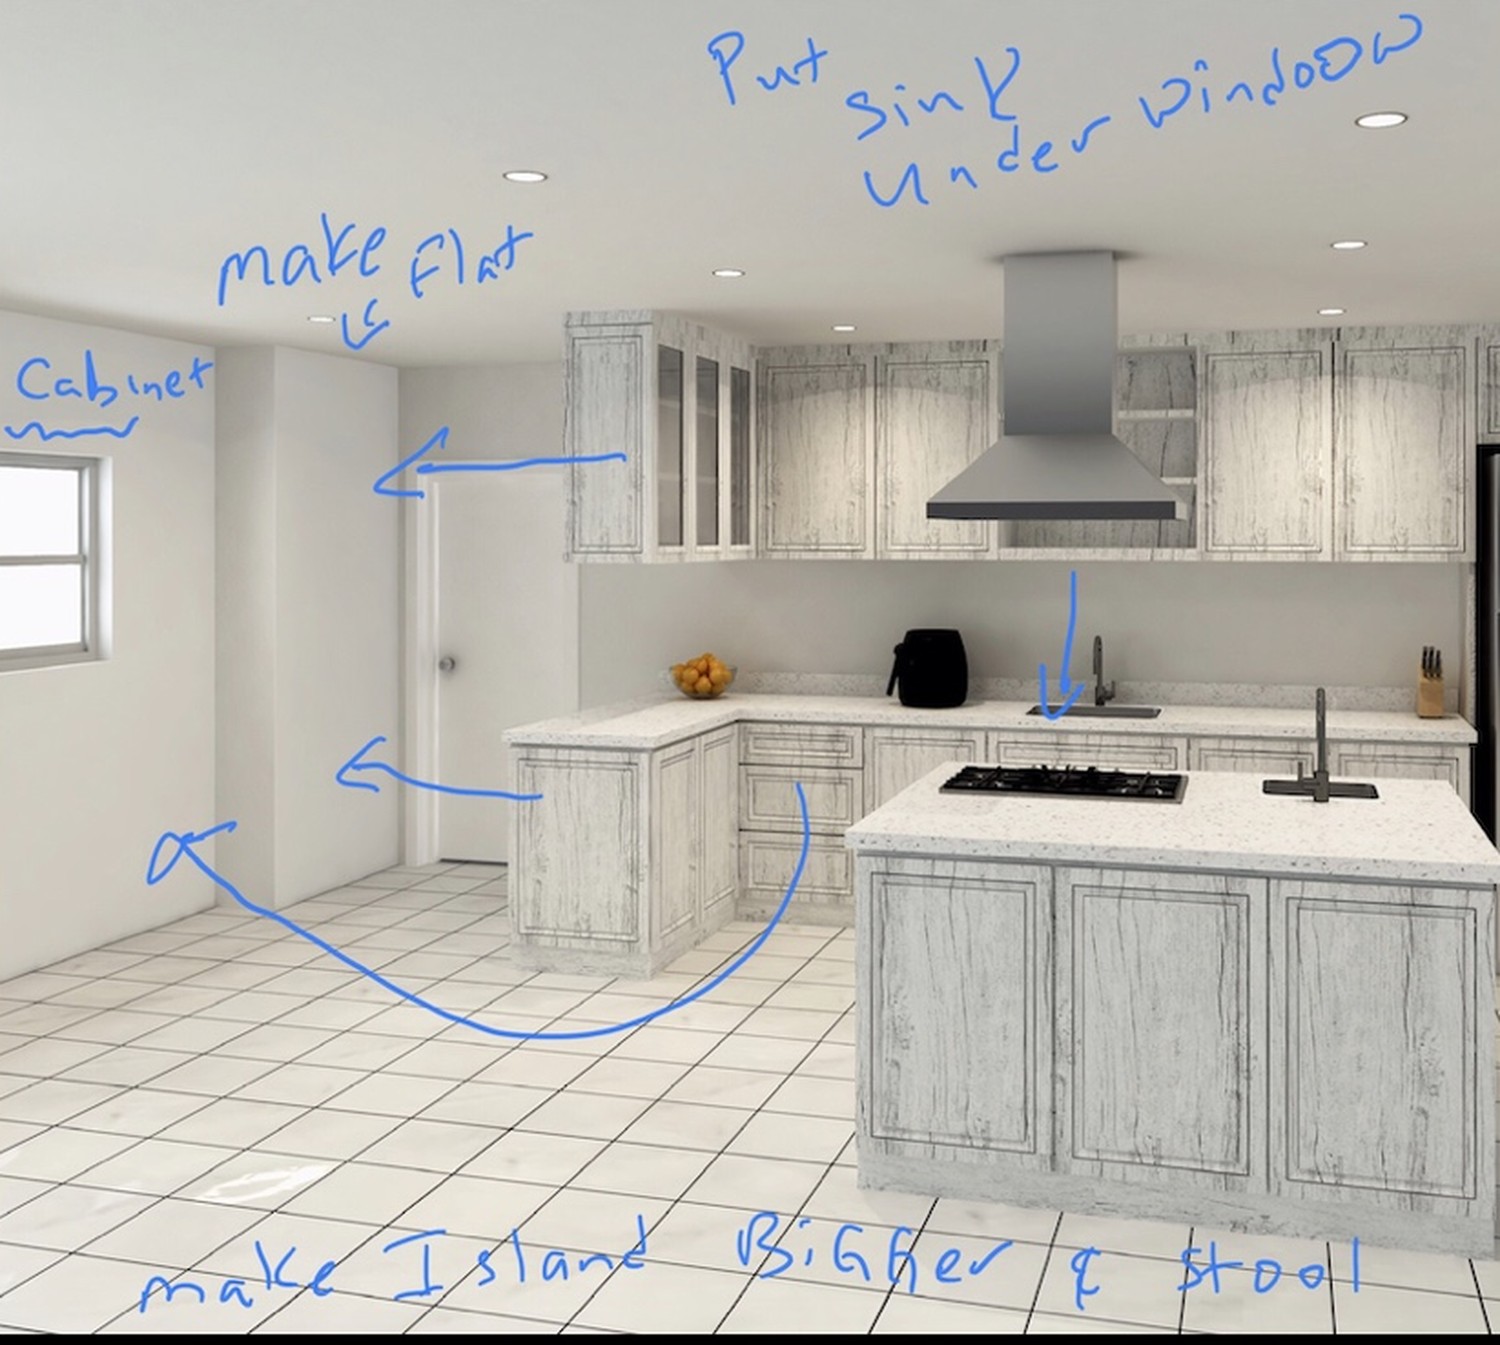
Three-dimensional kitchen rendering marked up by hand with changes to the sink, island and cabinets
Changes marked directly on the rendering before anything was ordered
Hand sketch of the new kitchen layout showing the island, sink and stove positions
The first layout sketch
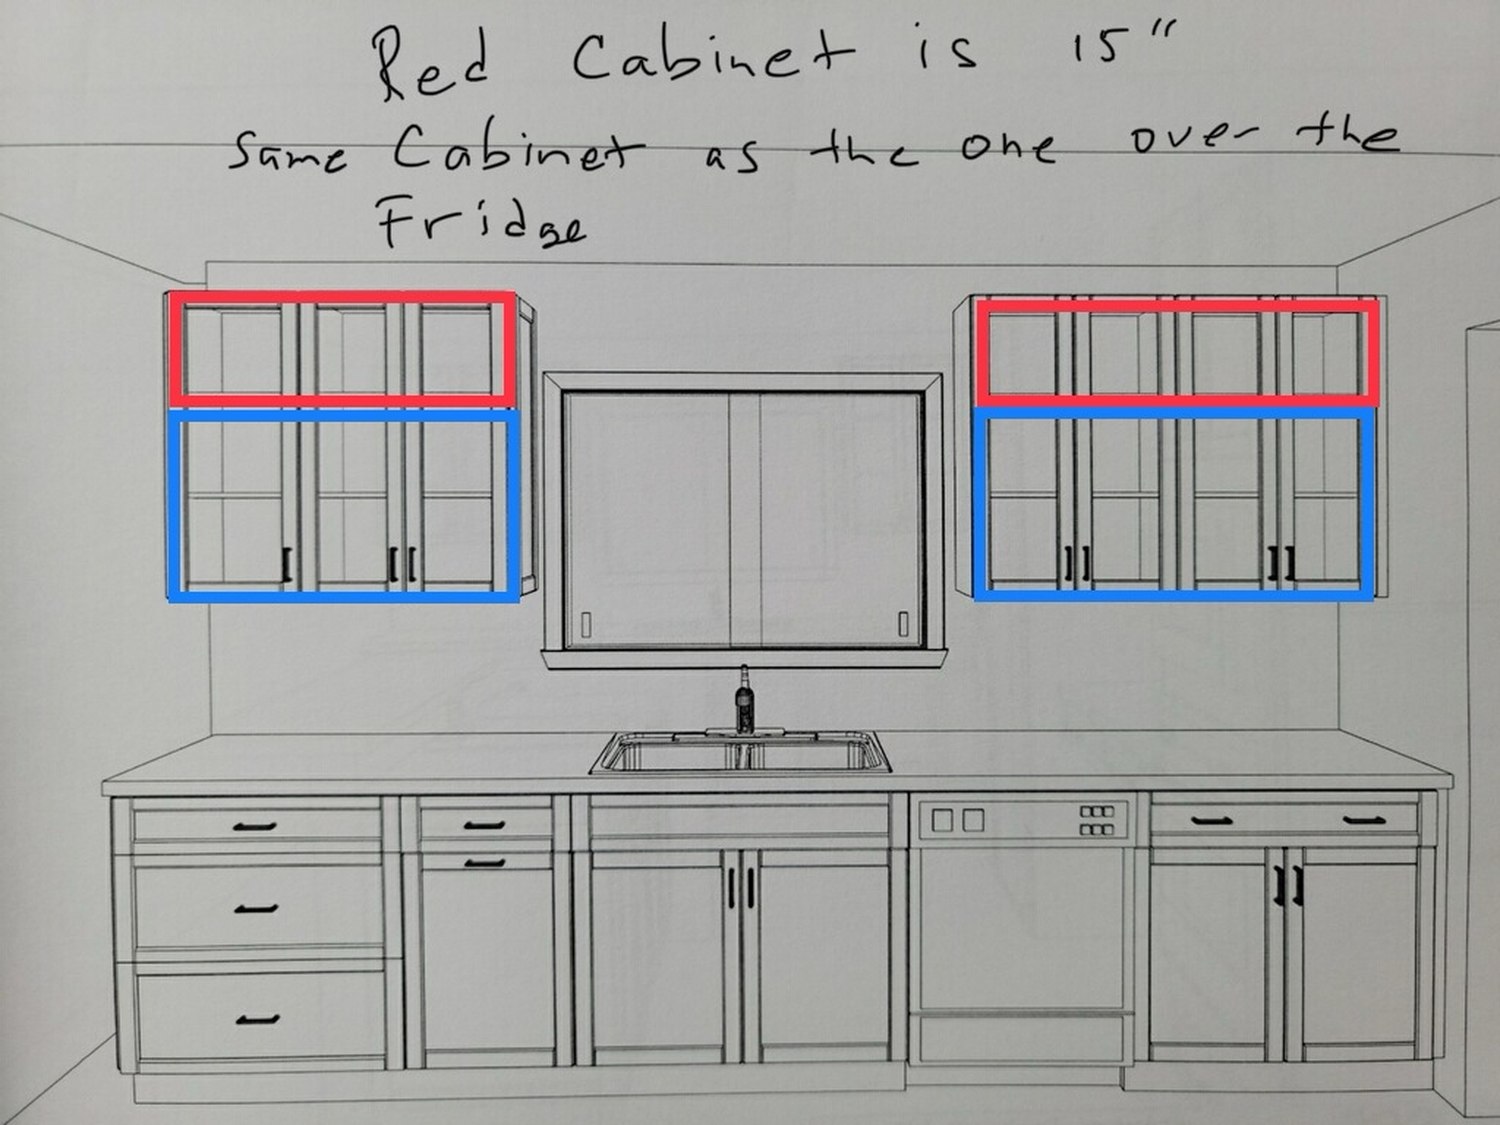
Cabinet elevation drawing with cabinet sizes marked in red and blue
Cabinet elevation with sizes confirmed in writing

Existing conditions

The kitchen at the start

Oak cabinets, a laminate counter and a wall closing the kitchen off from the living room. Room dimensions were written on the wall as they were measured.
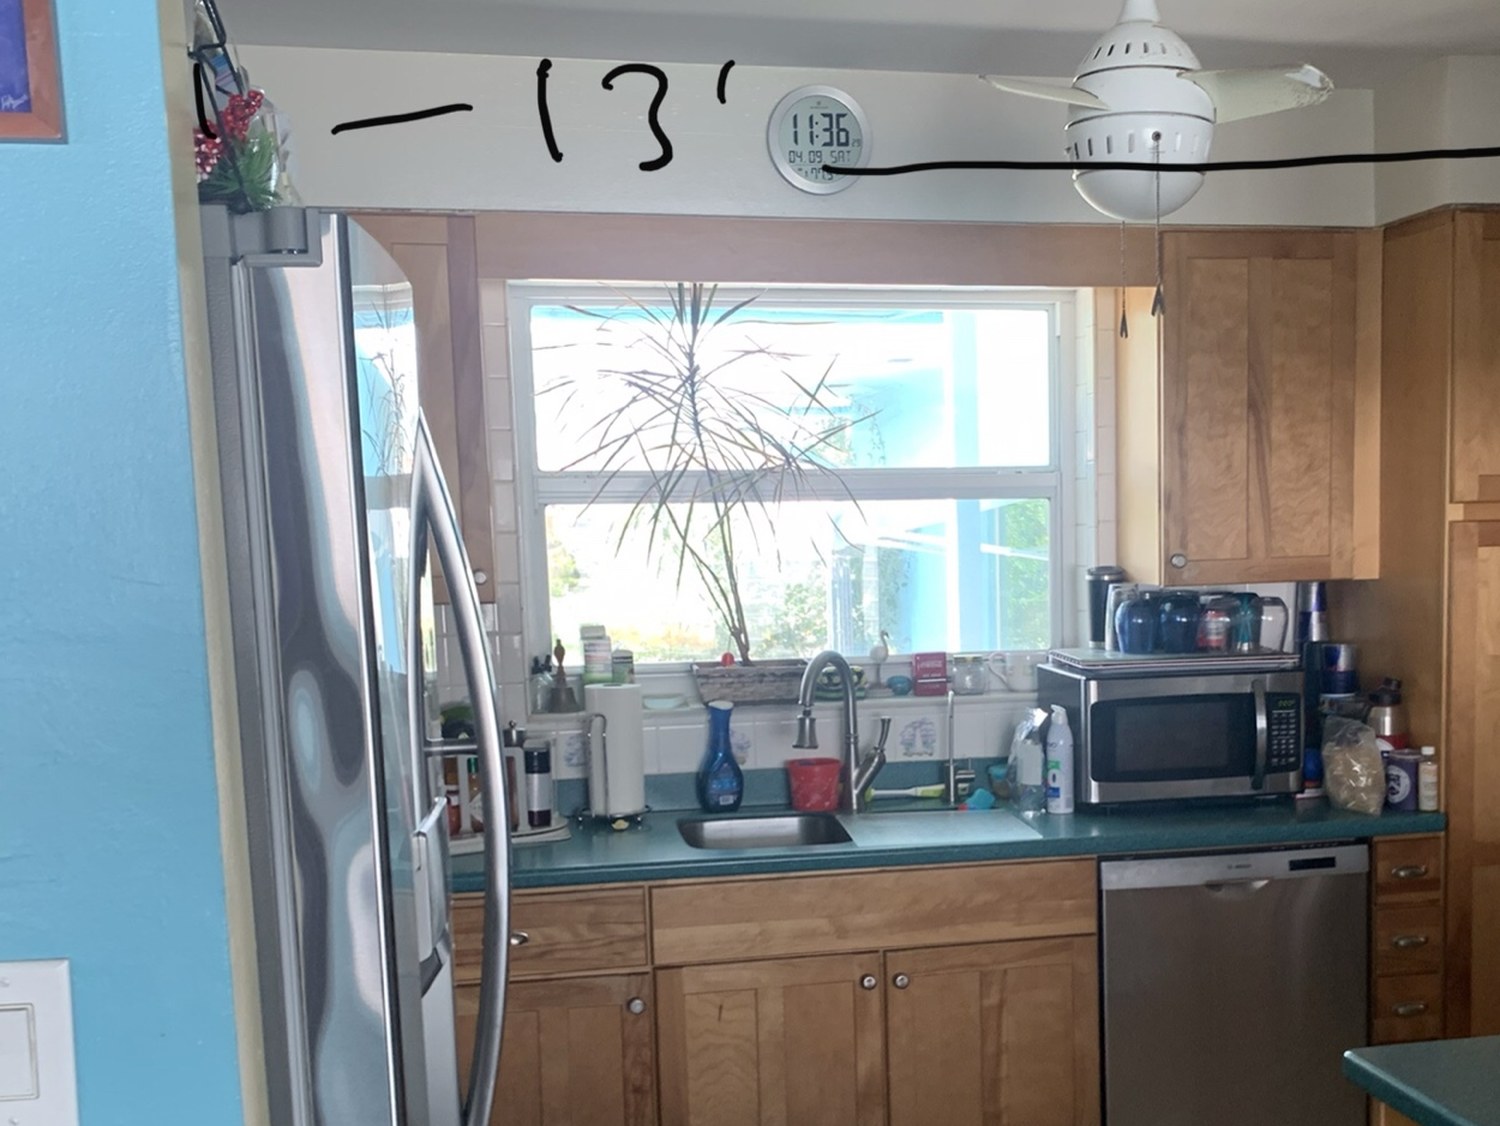
The existing kitchen before work began, with oak cabinets, a laminate counter and the room width written on the wall
The kitchen before work began, measured and marked
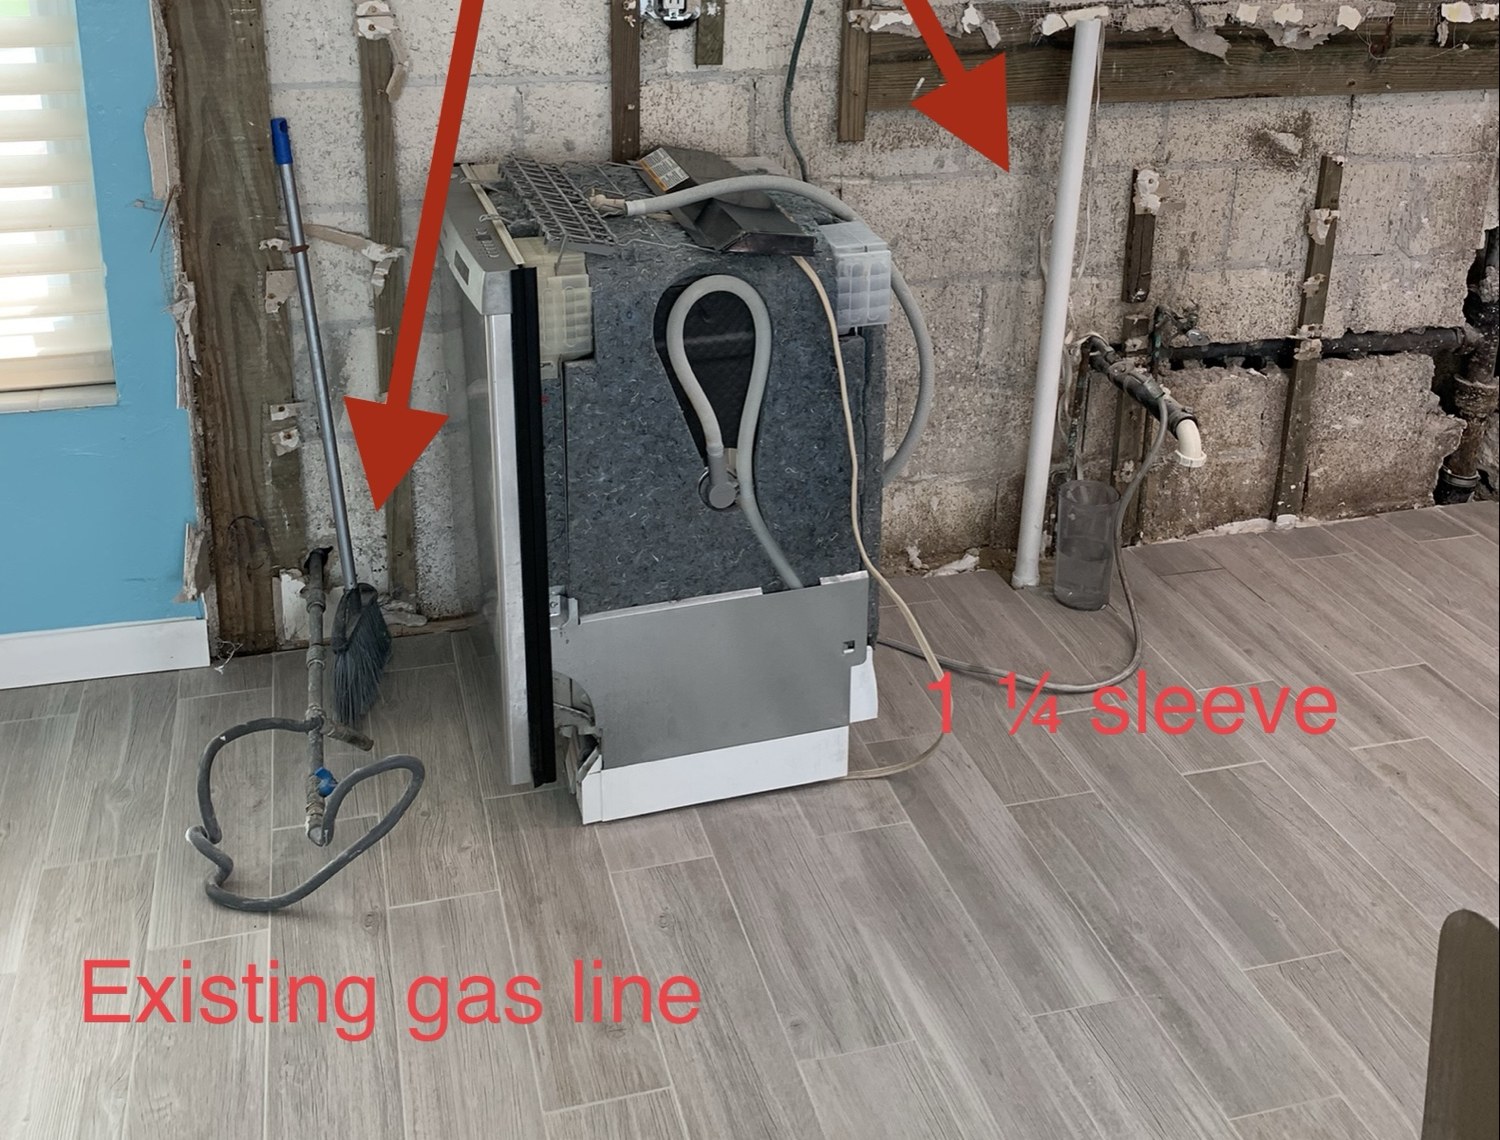
Opened wall with red arrows marking the existing gas line and a sleeve size
The existing gas line marked before rough-in

Demolition and slab

Cutting the slab for new lines

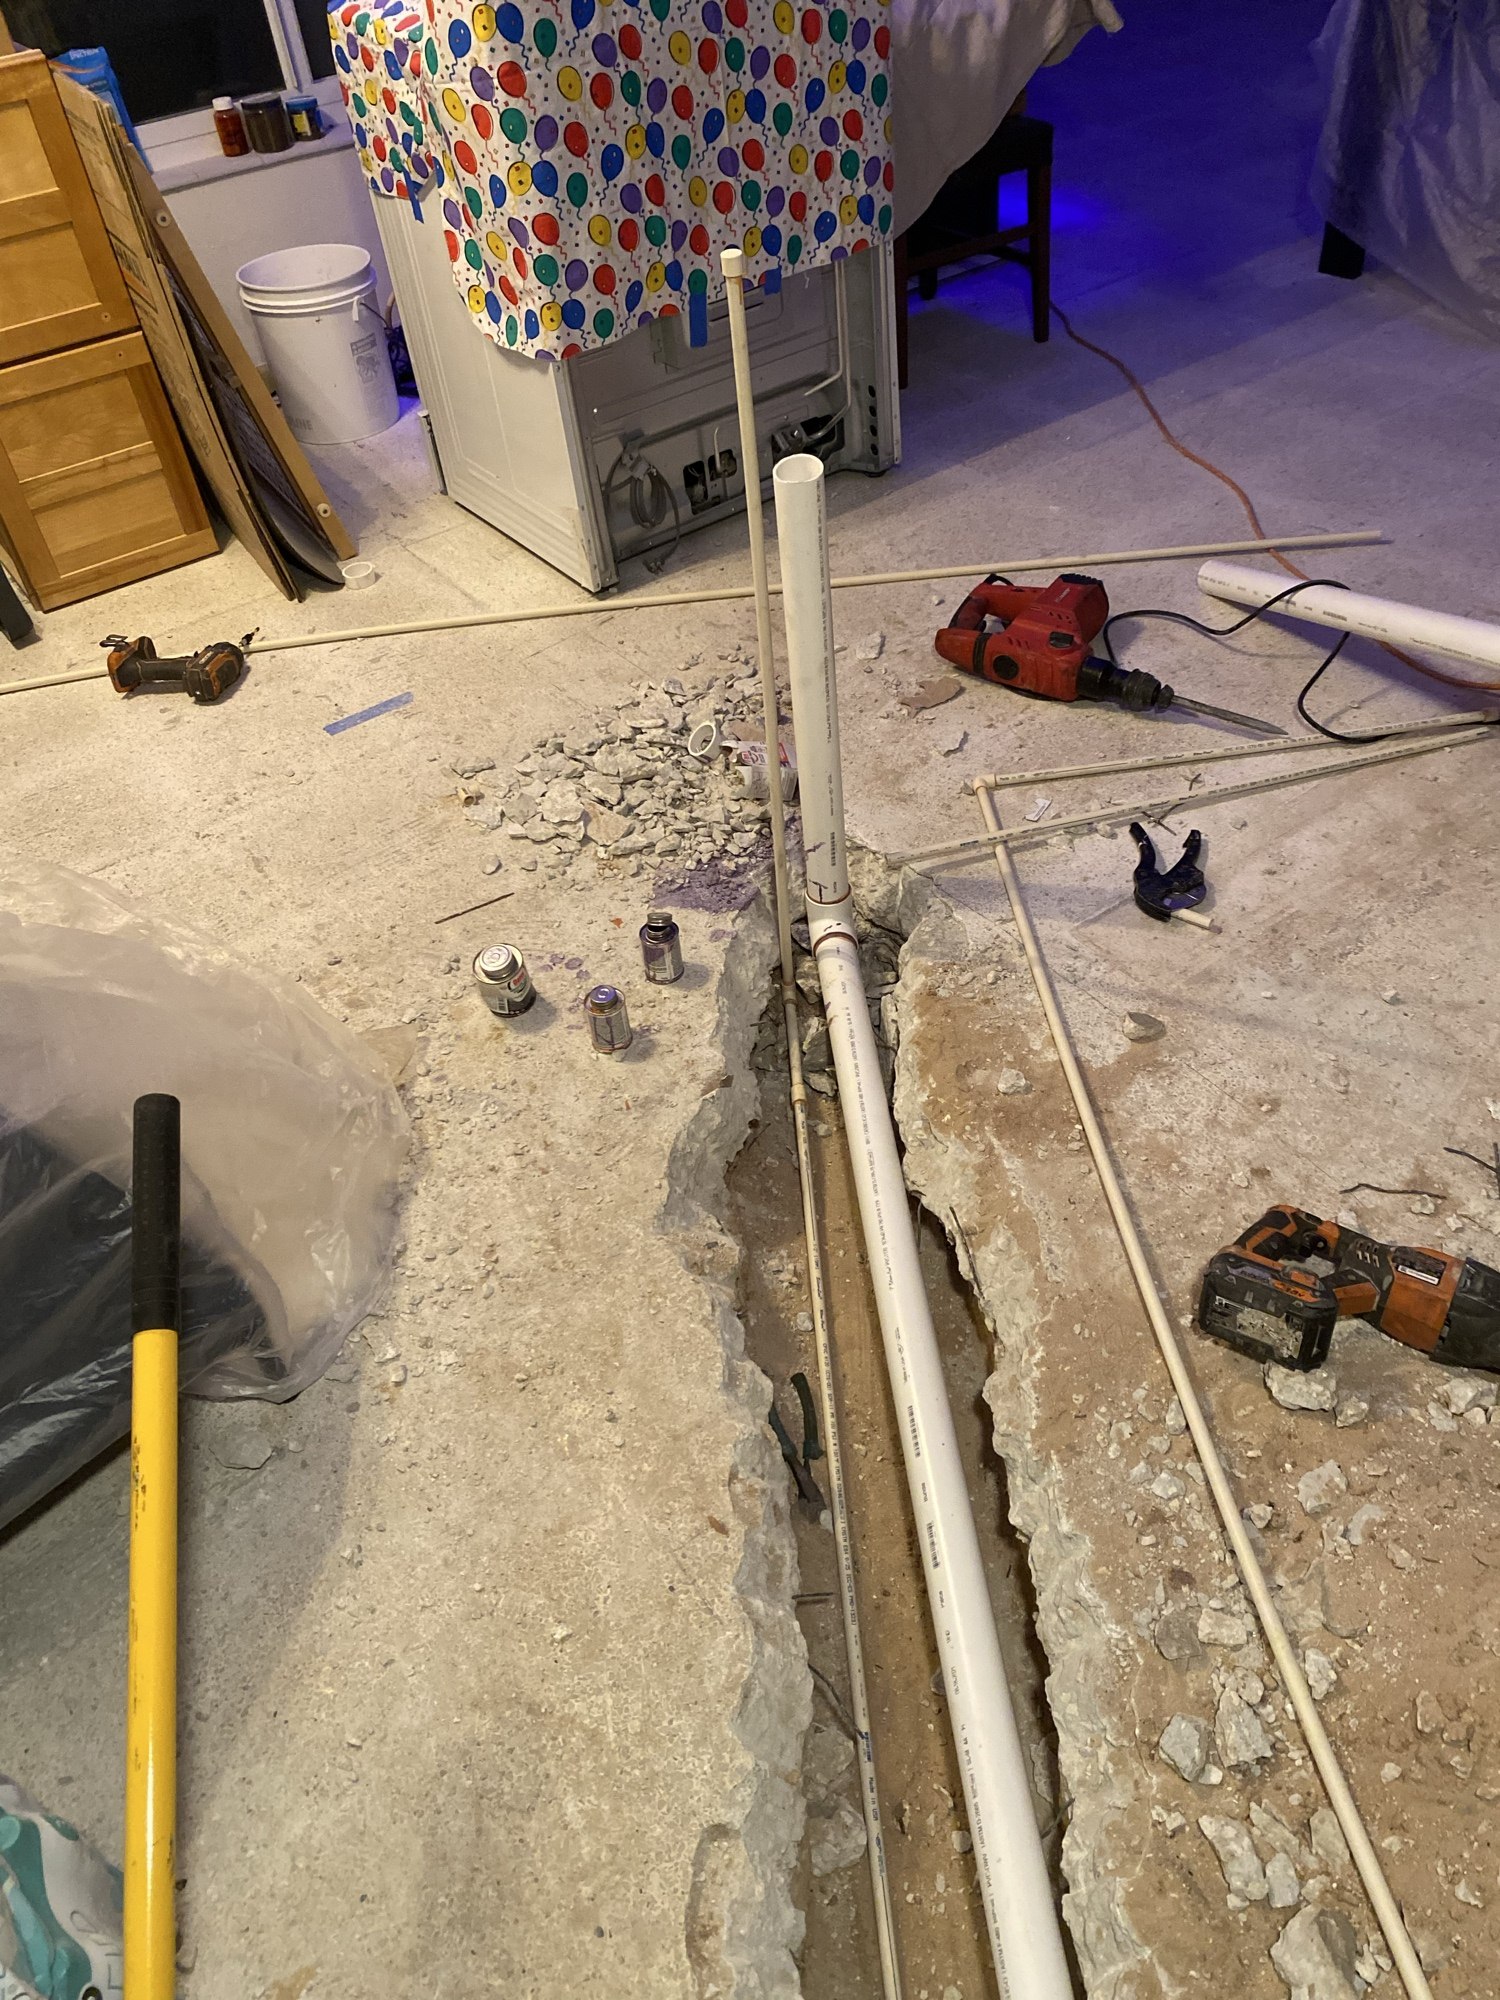
The old kitchen came out and the concrete slab was cut and trenched to move the drain and supply lines to the new layout.
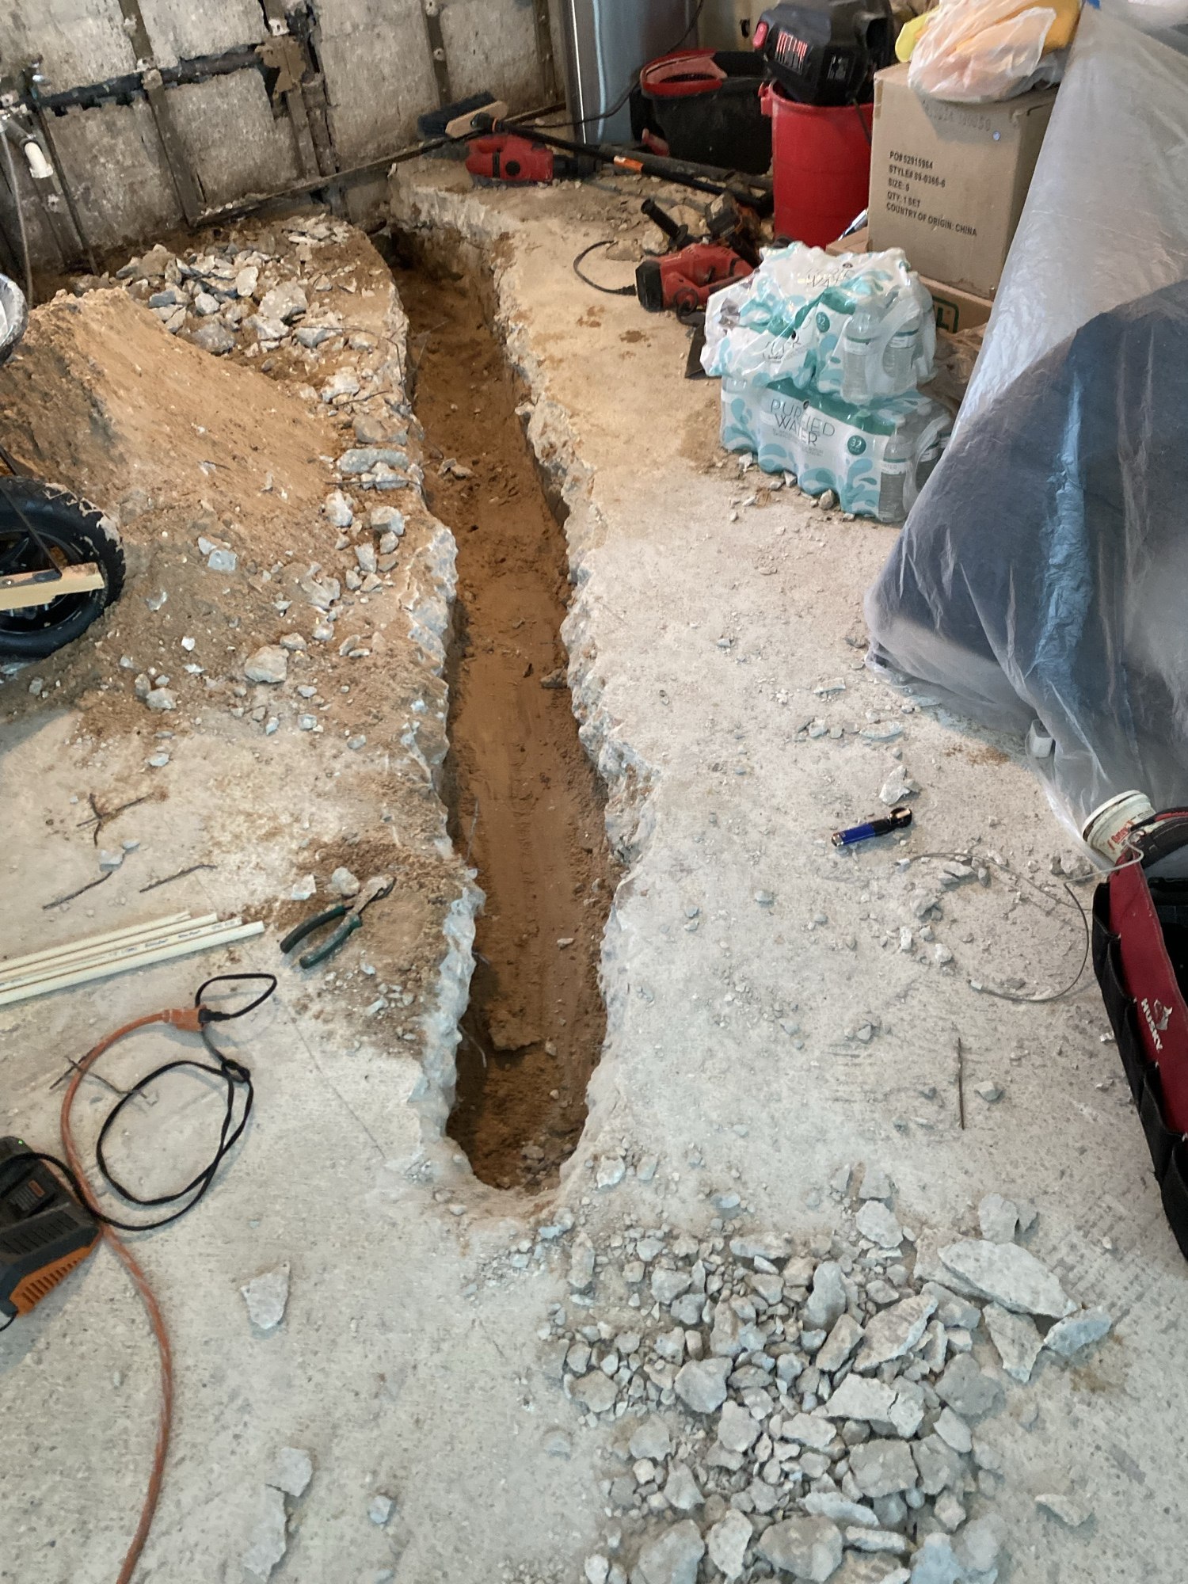
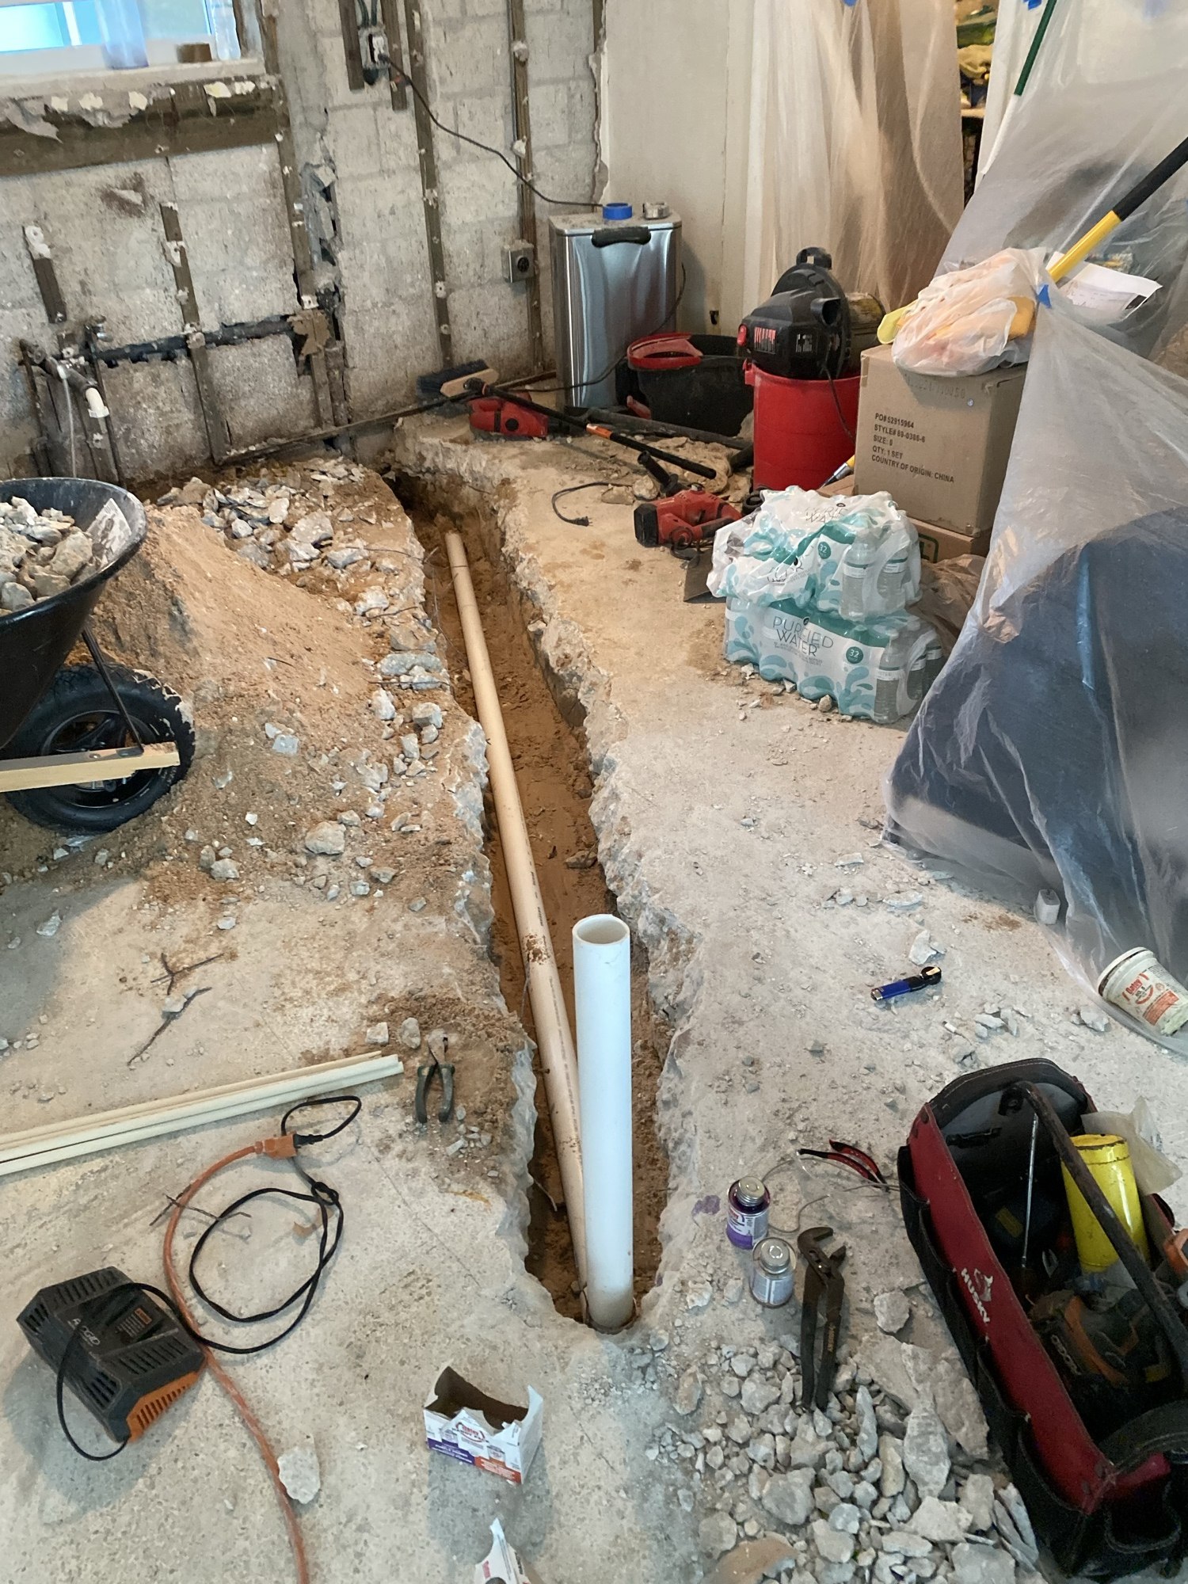
Trench cut through the concrete slab for new drain lines
Trench cut through the slab
Slab trench with a new drain standpipe set before backfill
New drain standpipe set
New gas and water lines run in the slab trench
Gas and water lines run in the trench

Structure and framing

Opening the wall to the living room

The wall between the kitchen and living room carried load, so it was shored and opened, then framed for a beam. New flooring and recessed lighting followed.
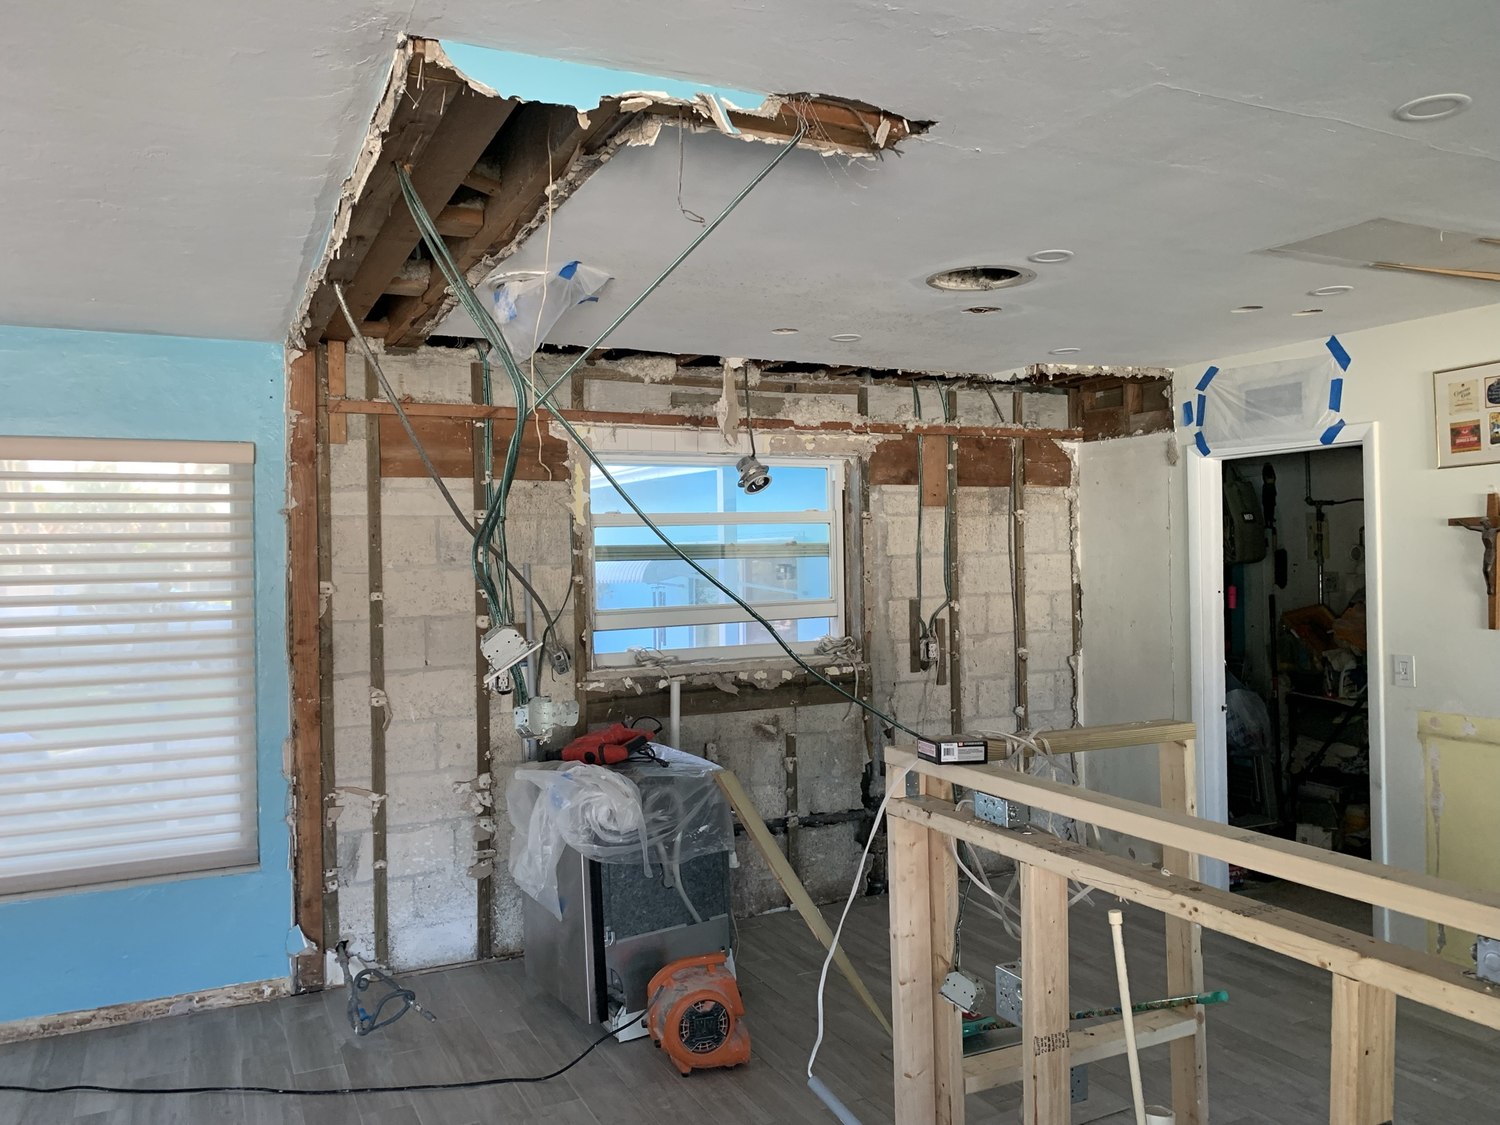
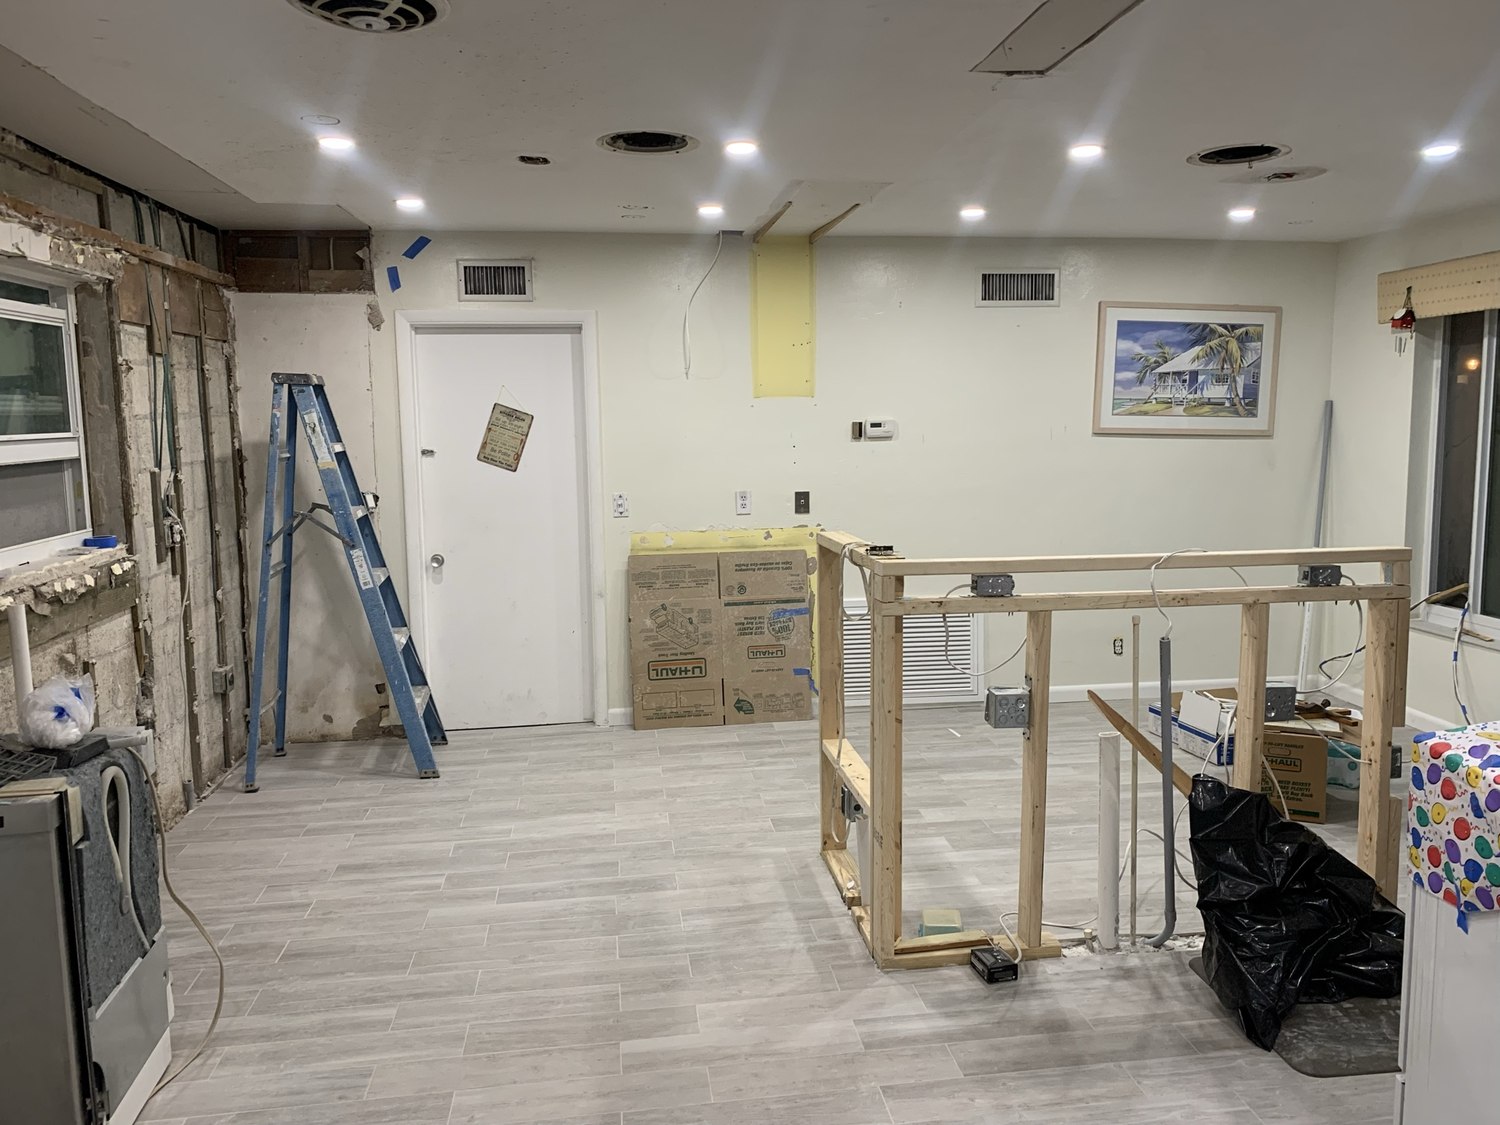
Load-bearing wall opened between the kitchen and living room with a temporary support wall in place
Wall opened with temporary support in place
New framing, recessed lighting and new flooring in the opened-up kitchen
New framing, lighting and flooring
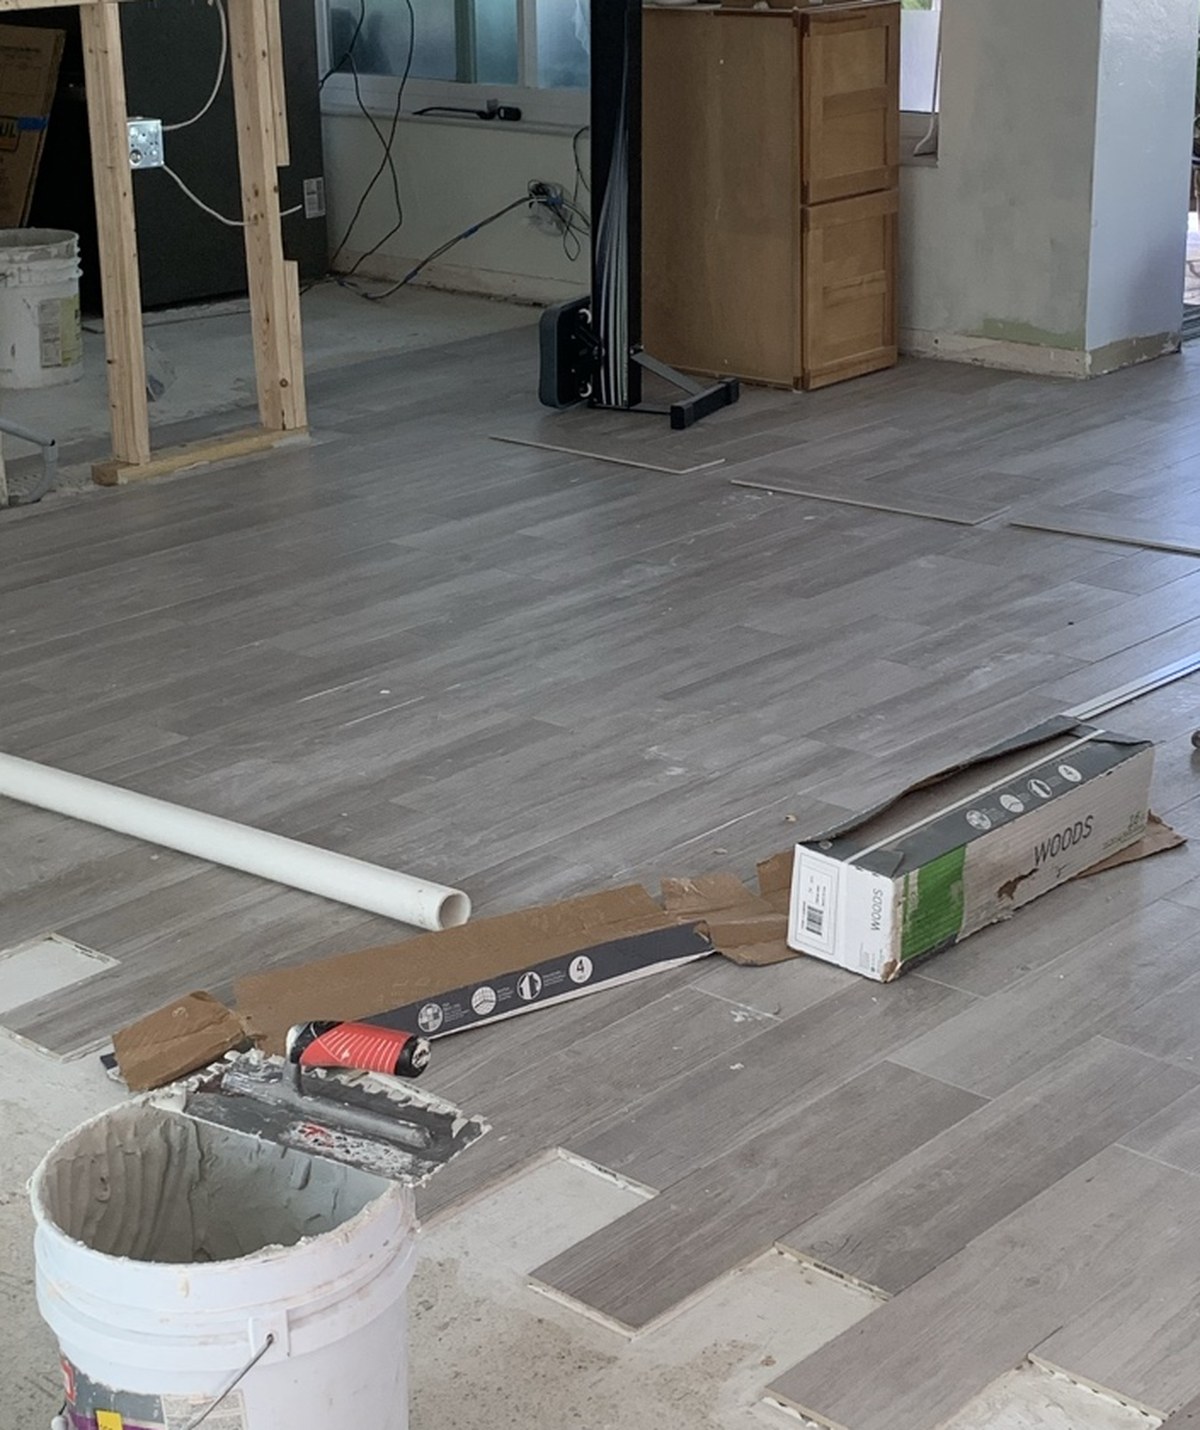
Plank tile being set over the old floor with thinset and a notched trowel
Setting plank tile over the old floor
Walkthrough · New floor and framed openings after the wall came out