← All projects

The latest project

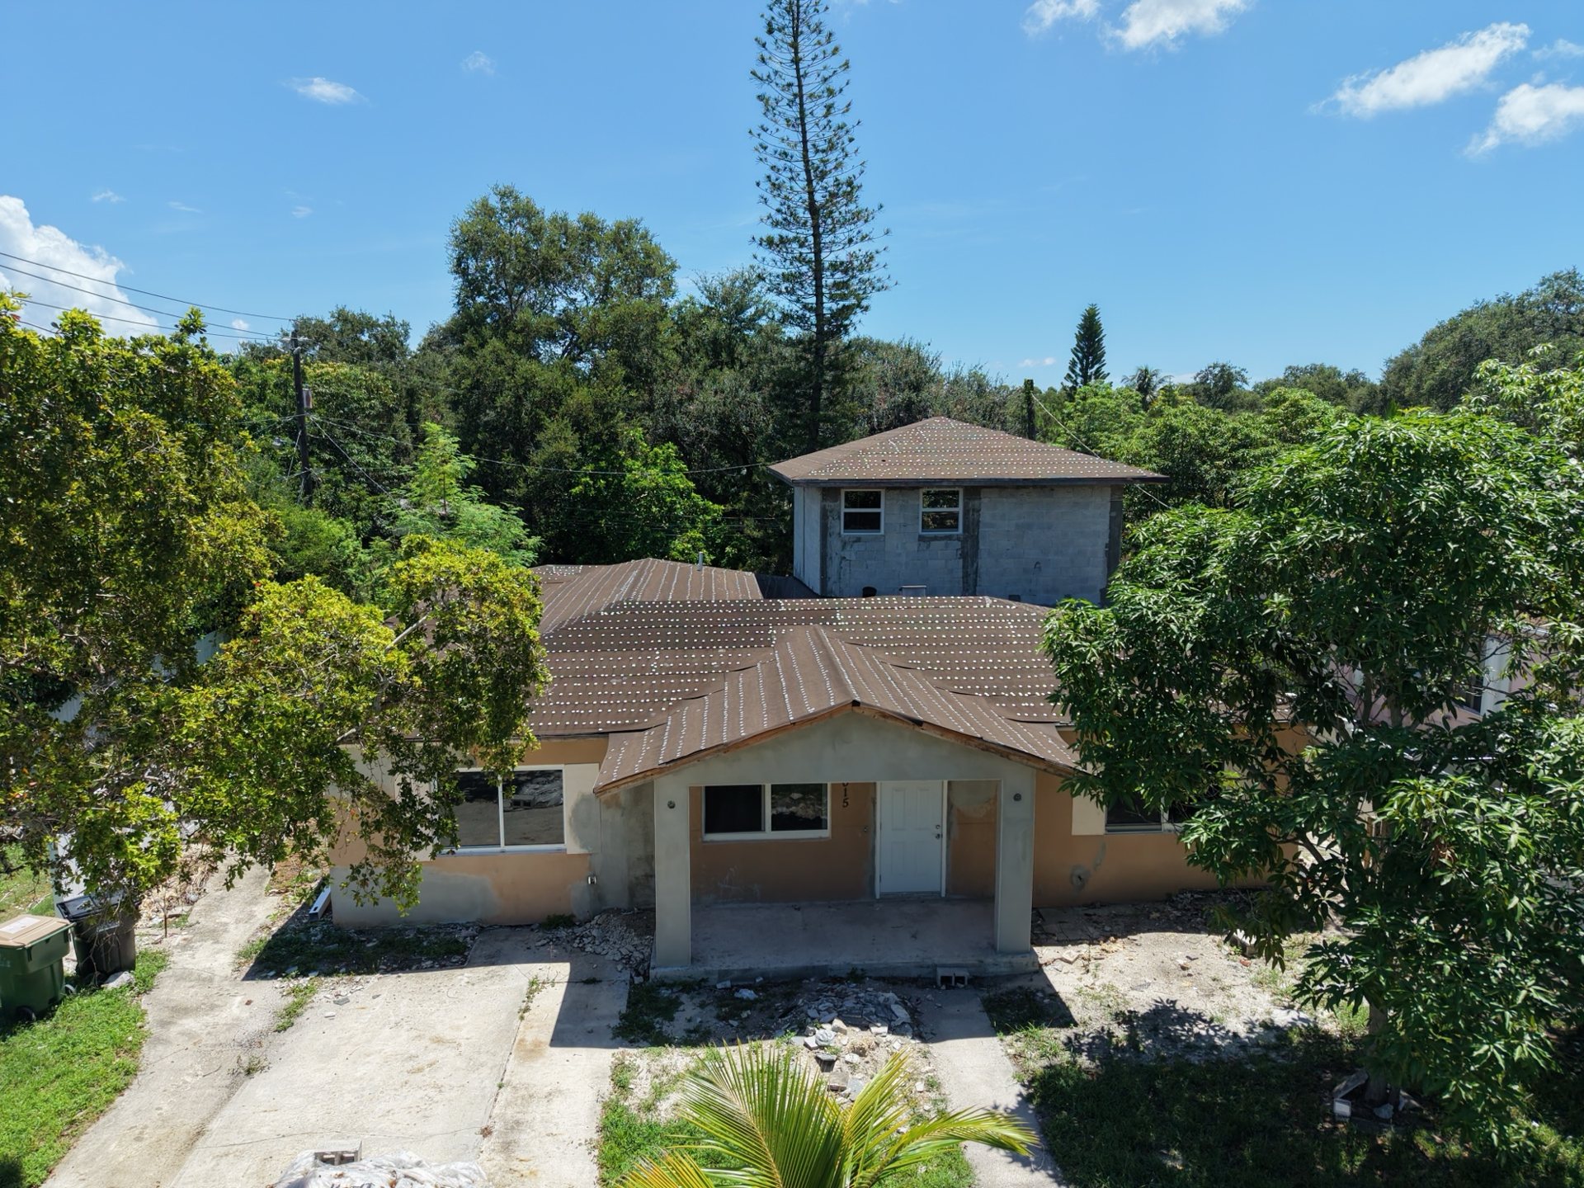
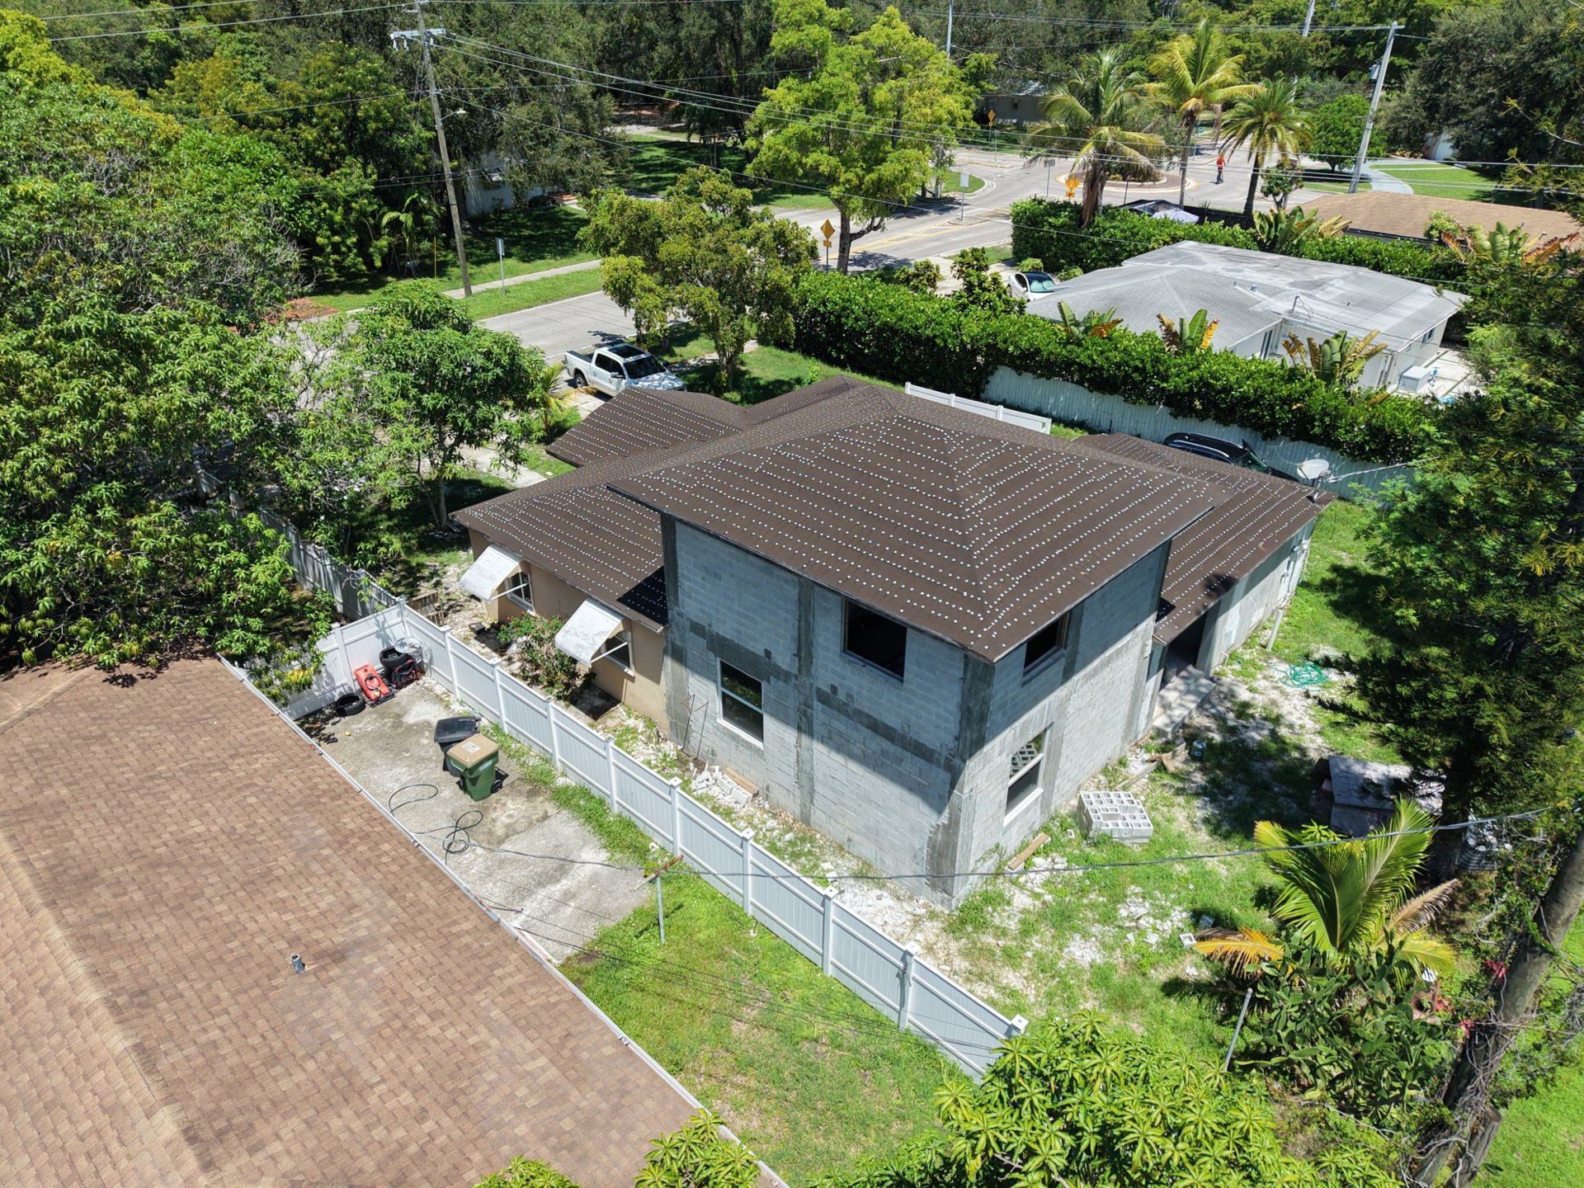
Aerial view showing the new concrete block second-story addition and completed roof underlayment
Second-story addition & interior rebuild · Broward County

One project, start to finish

How a house takes shape

The same home from the day the work started to the day it was finished: demolition and footings, concrete block walls, a poured tie beam, a new roof structure, then finishes.

Stage one — existing conditions
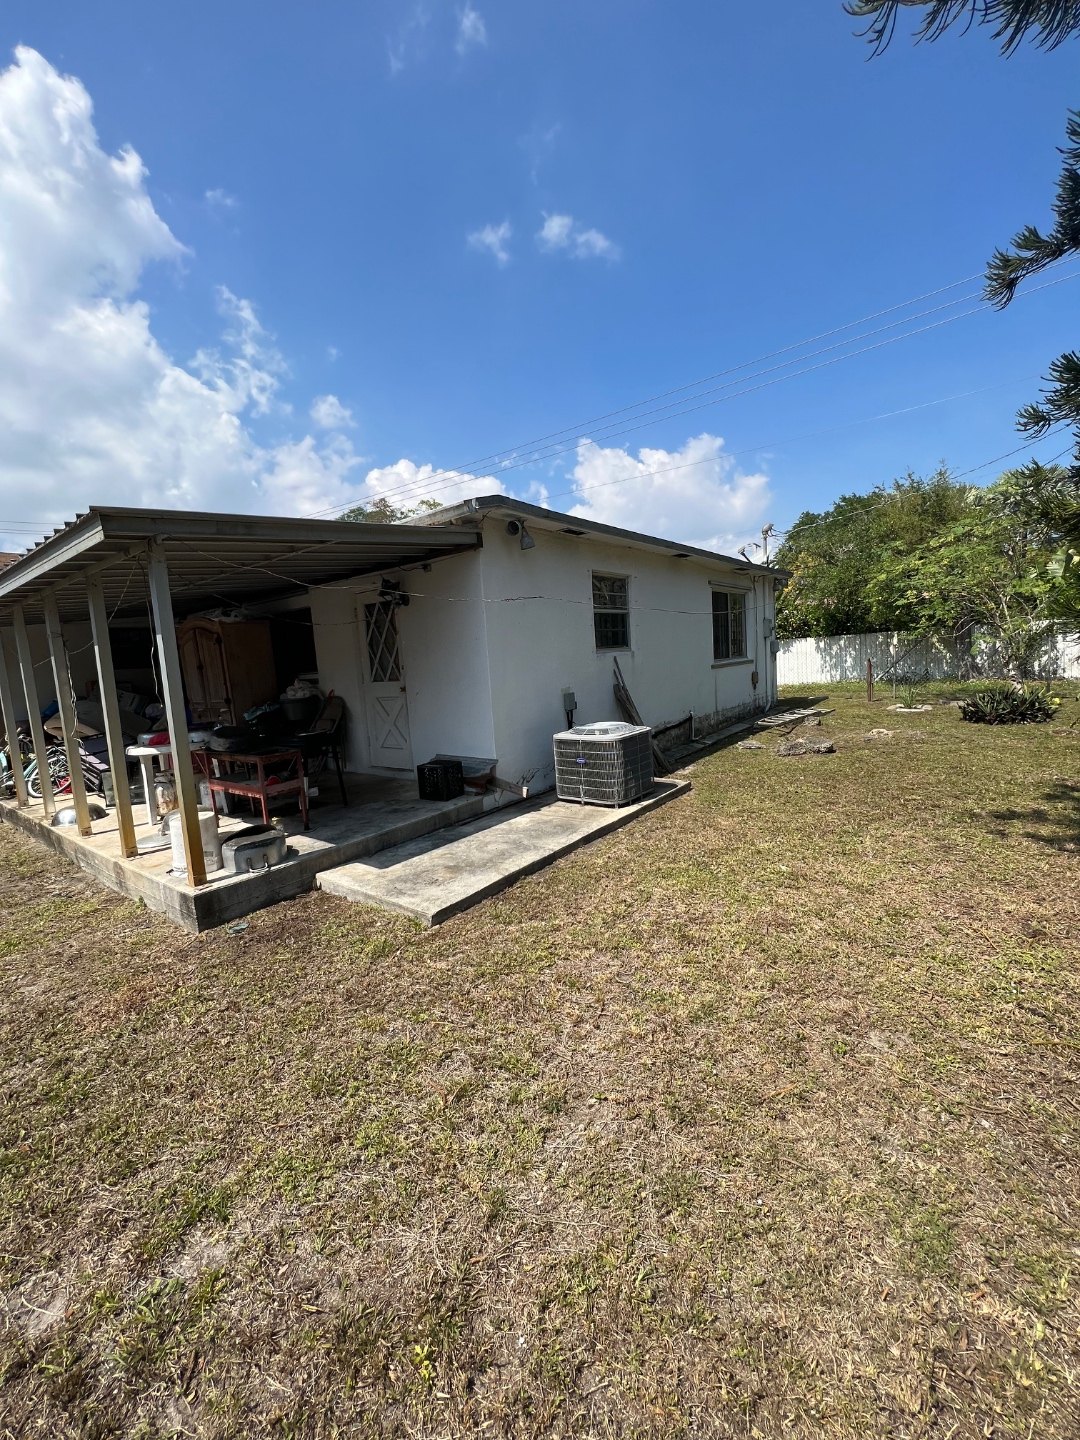
The single-story home as it stood before work began, with the original carport and tile roof
The house before the work began

Stage two — structure

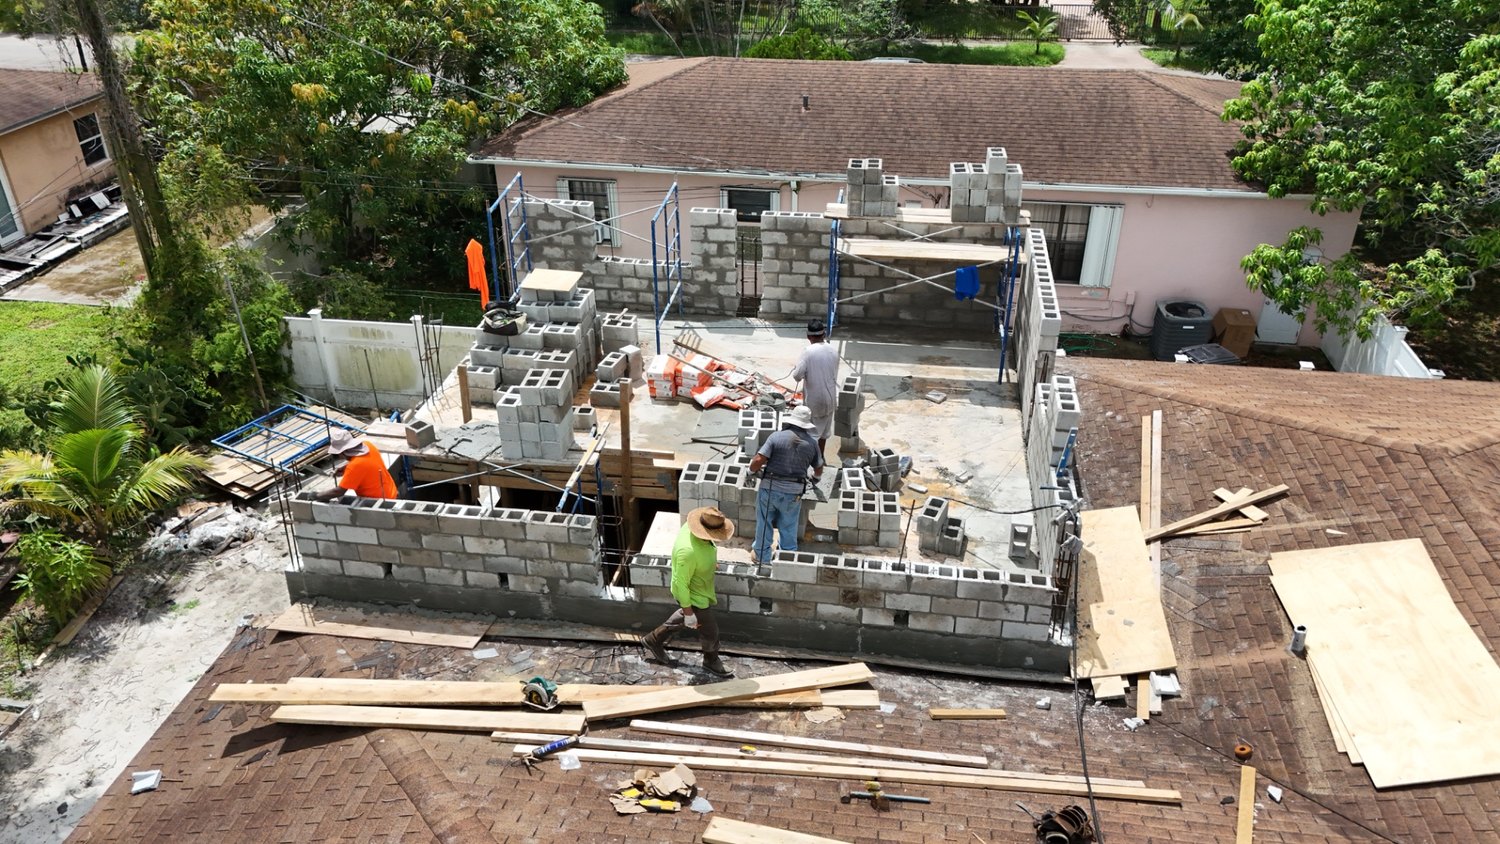
Aerial view of the concrete block walls going up on the new addition behind the house
Block walls going up
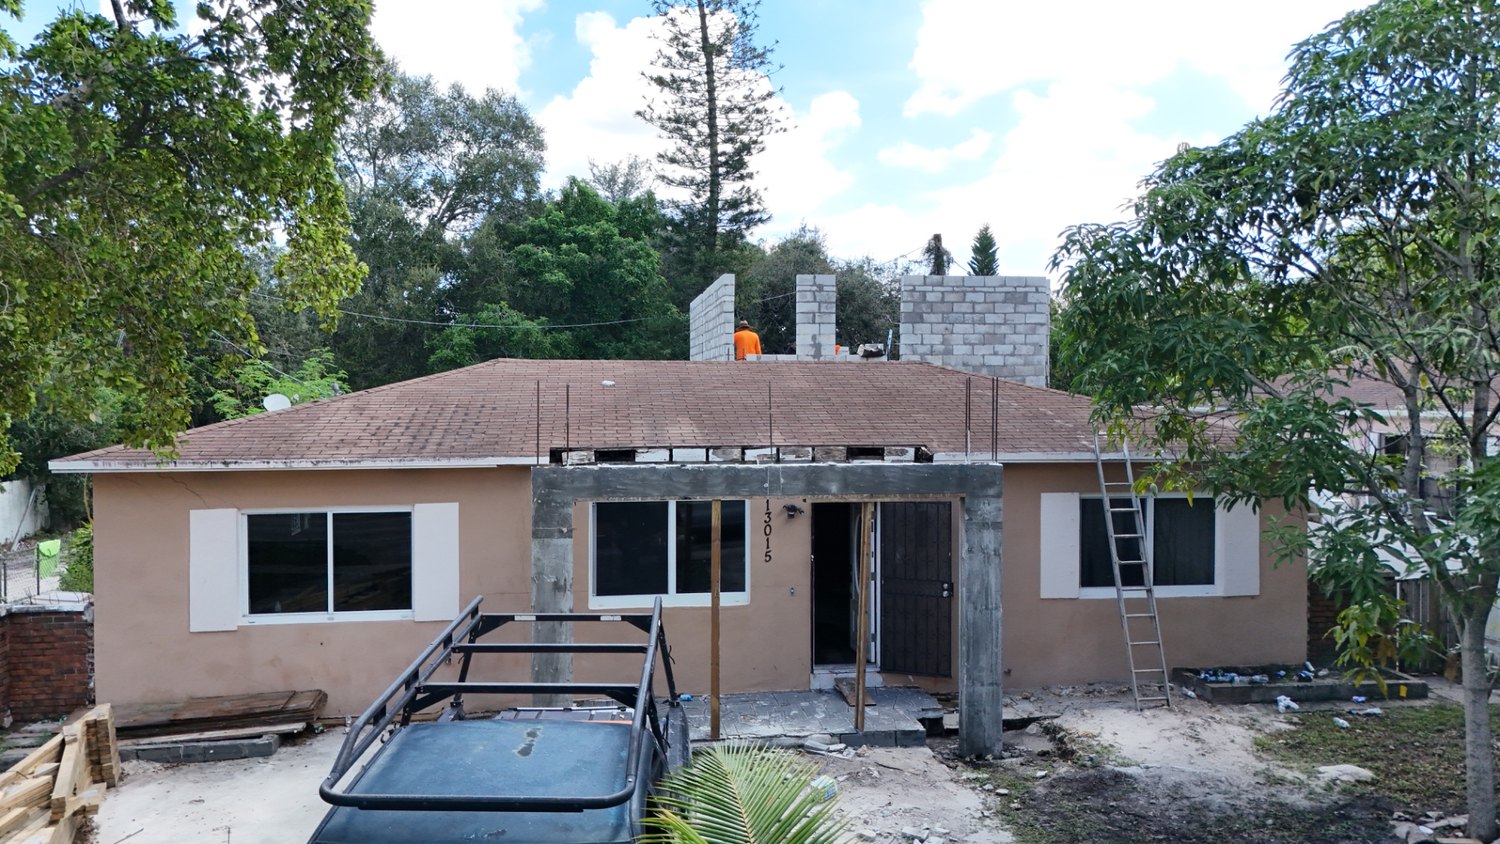
Aerial front view with the block walls at full height and the original roof still in place
Walls at full height
Front elevation of a South Florida home under construction with a new concrete block second story and new roof
Original roof off, new roof underlayment on
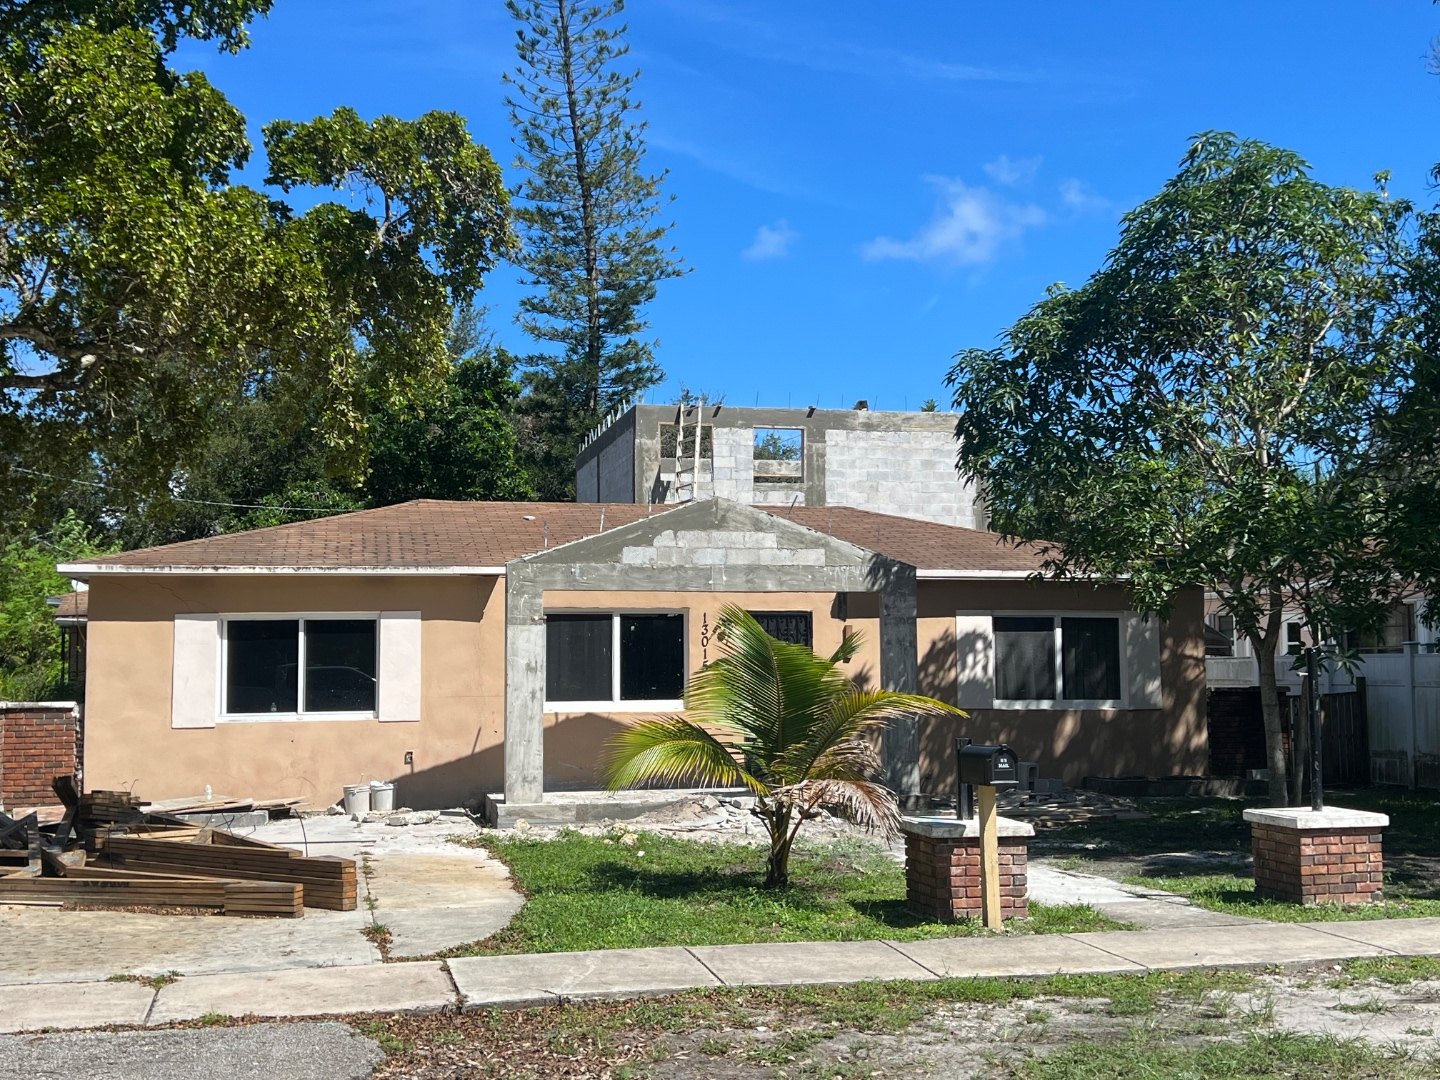
Front elevation with the new concrete block structure rising behind the original single-story house
The new structure from the street

Stage three — tie beam and roof
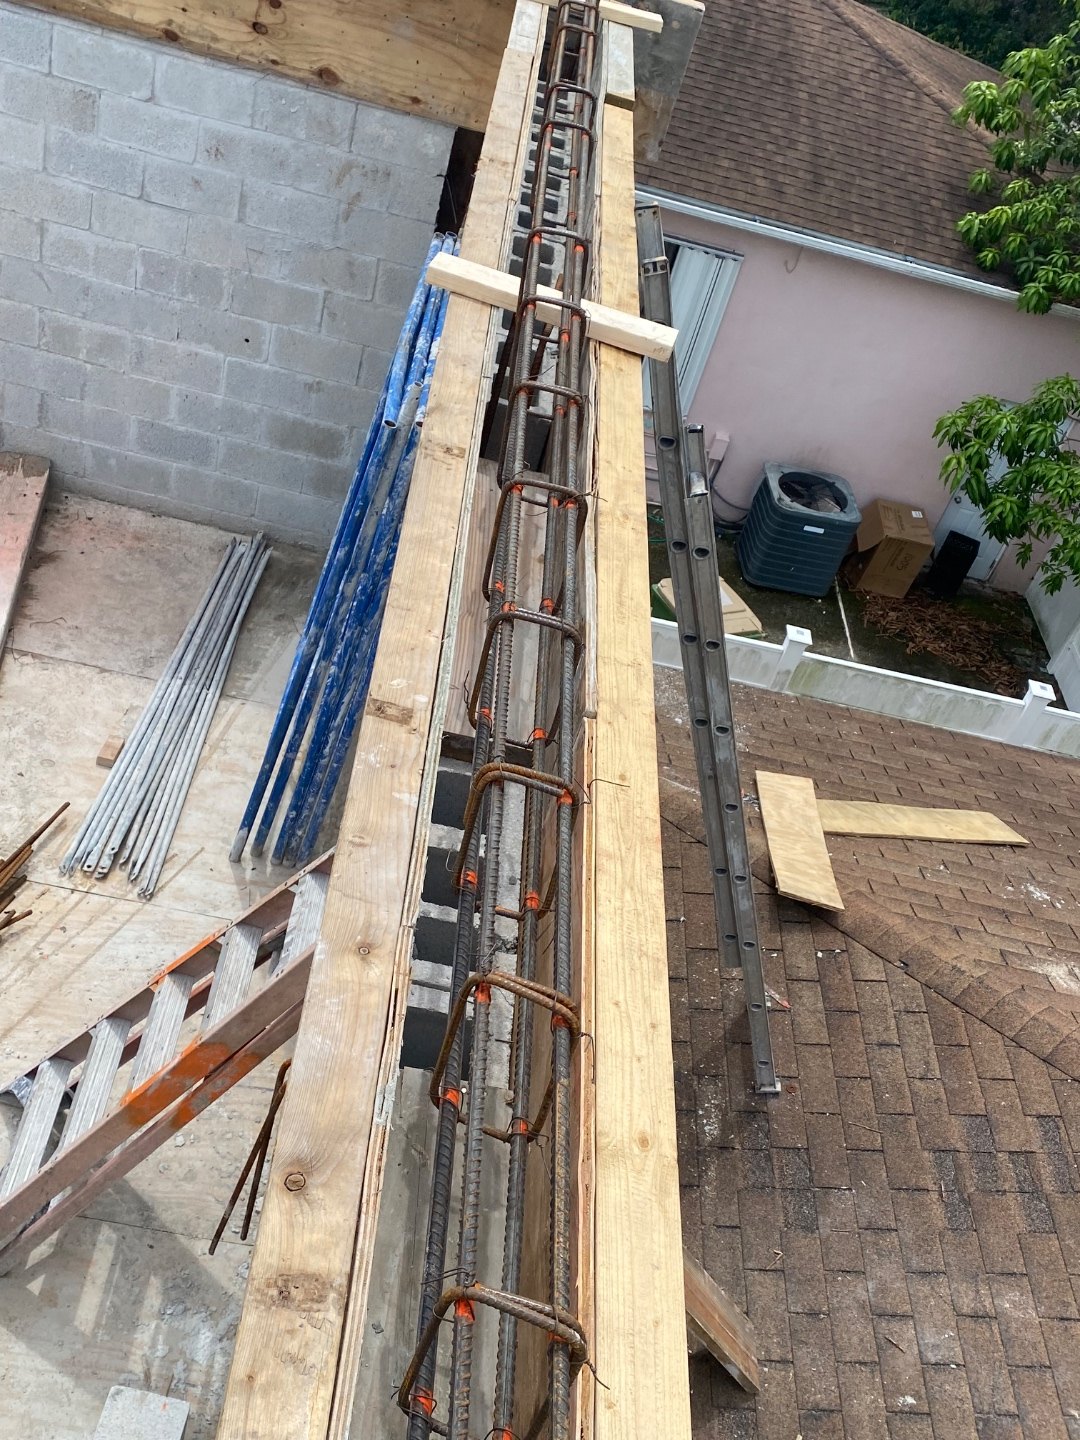
Reinforcing steel set inside the tie beam formwork before the concrete pour
Steel set in the tie beam form
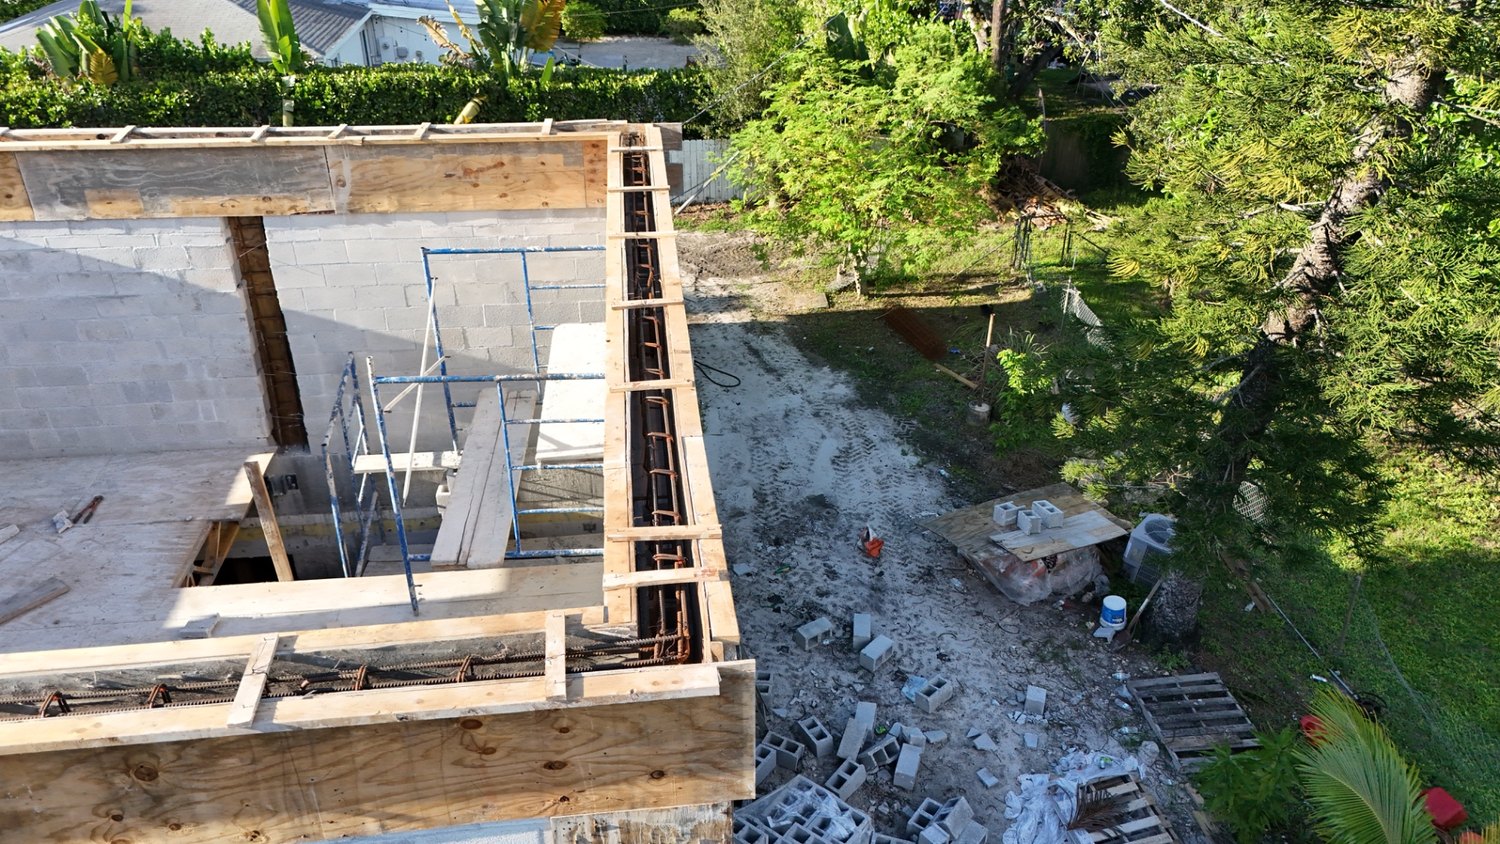
Concrete tie beam formed and braced along the top of the block walls
Tie beam formed and braced
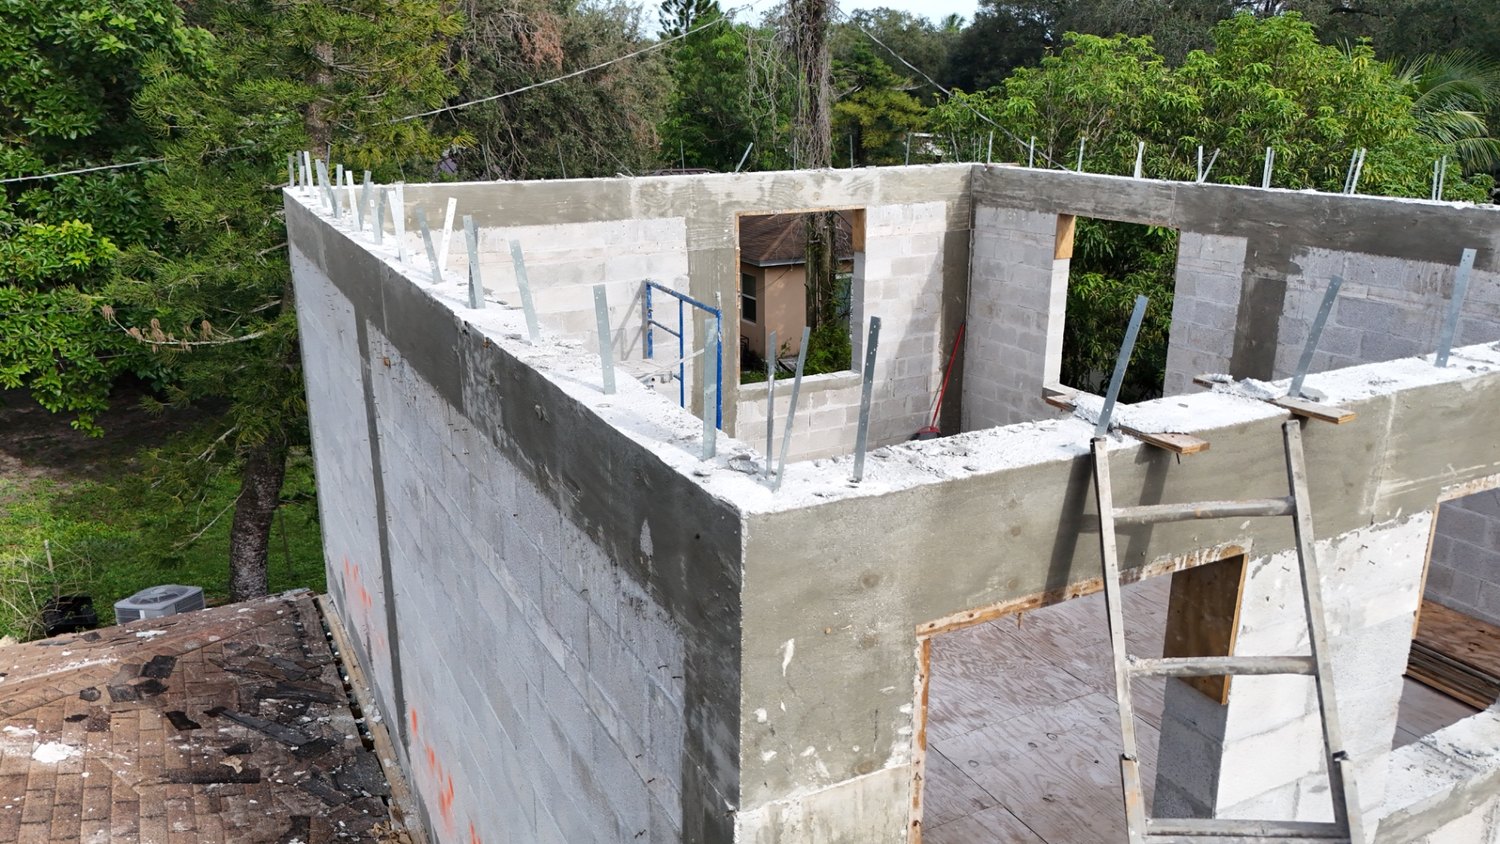
Interior block walls and the poured concrete tie beam framing out the rooms
Poured beam and interior walls
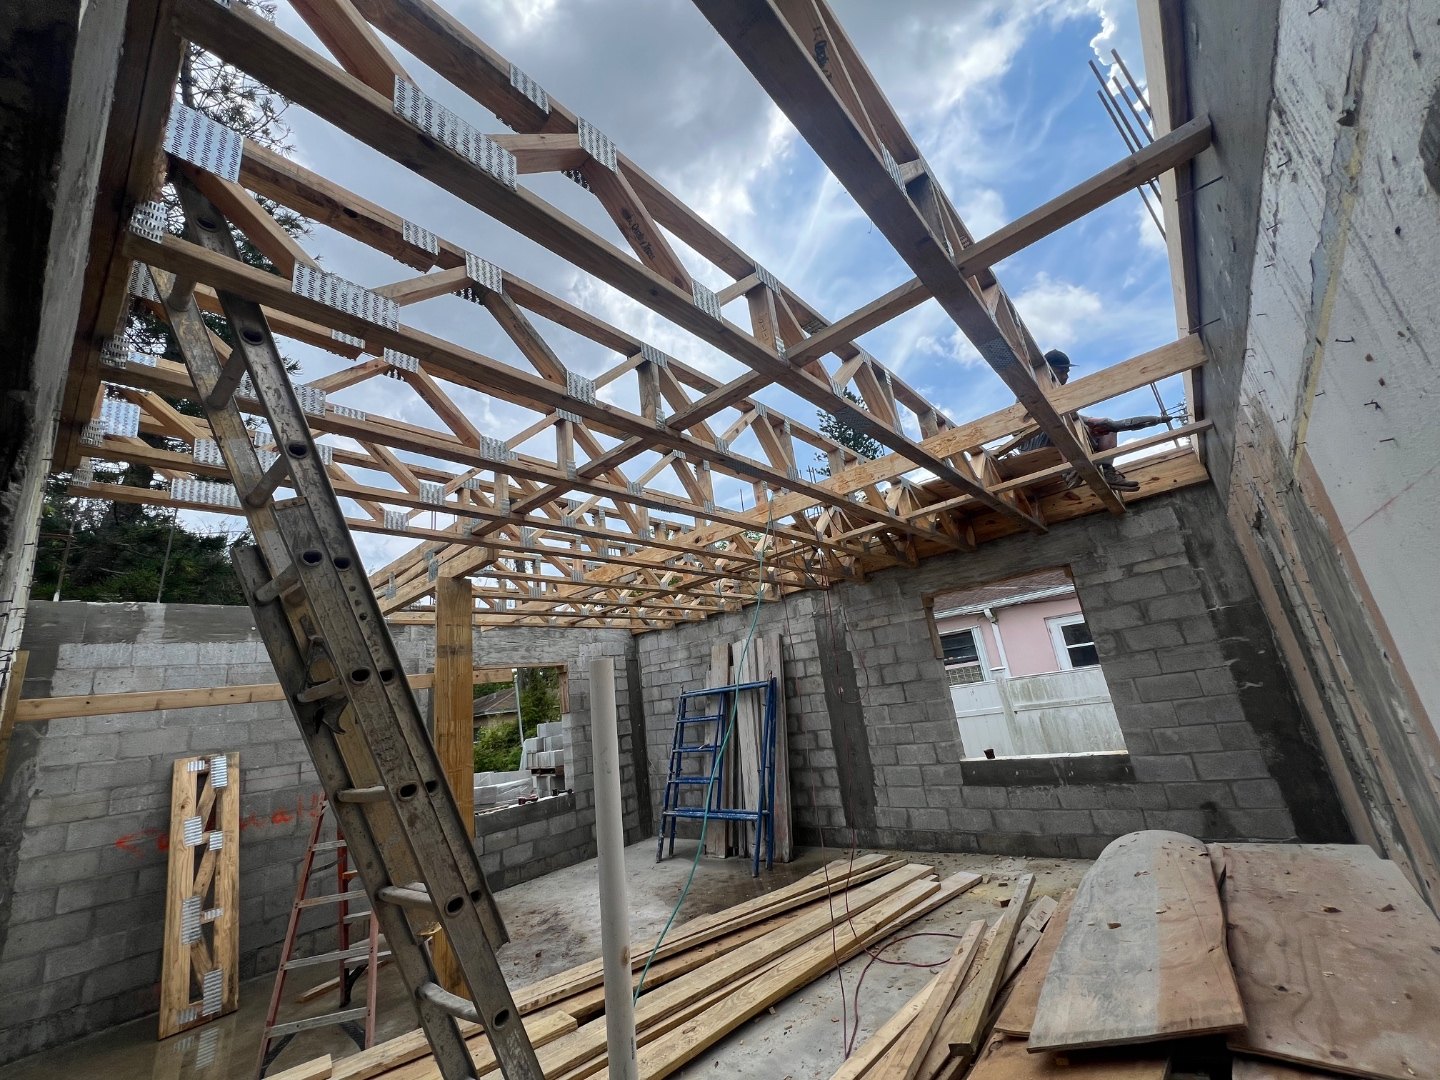
Wood roof trusses set across the new block walls, seen from inside the structure
Roof trusses set
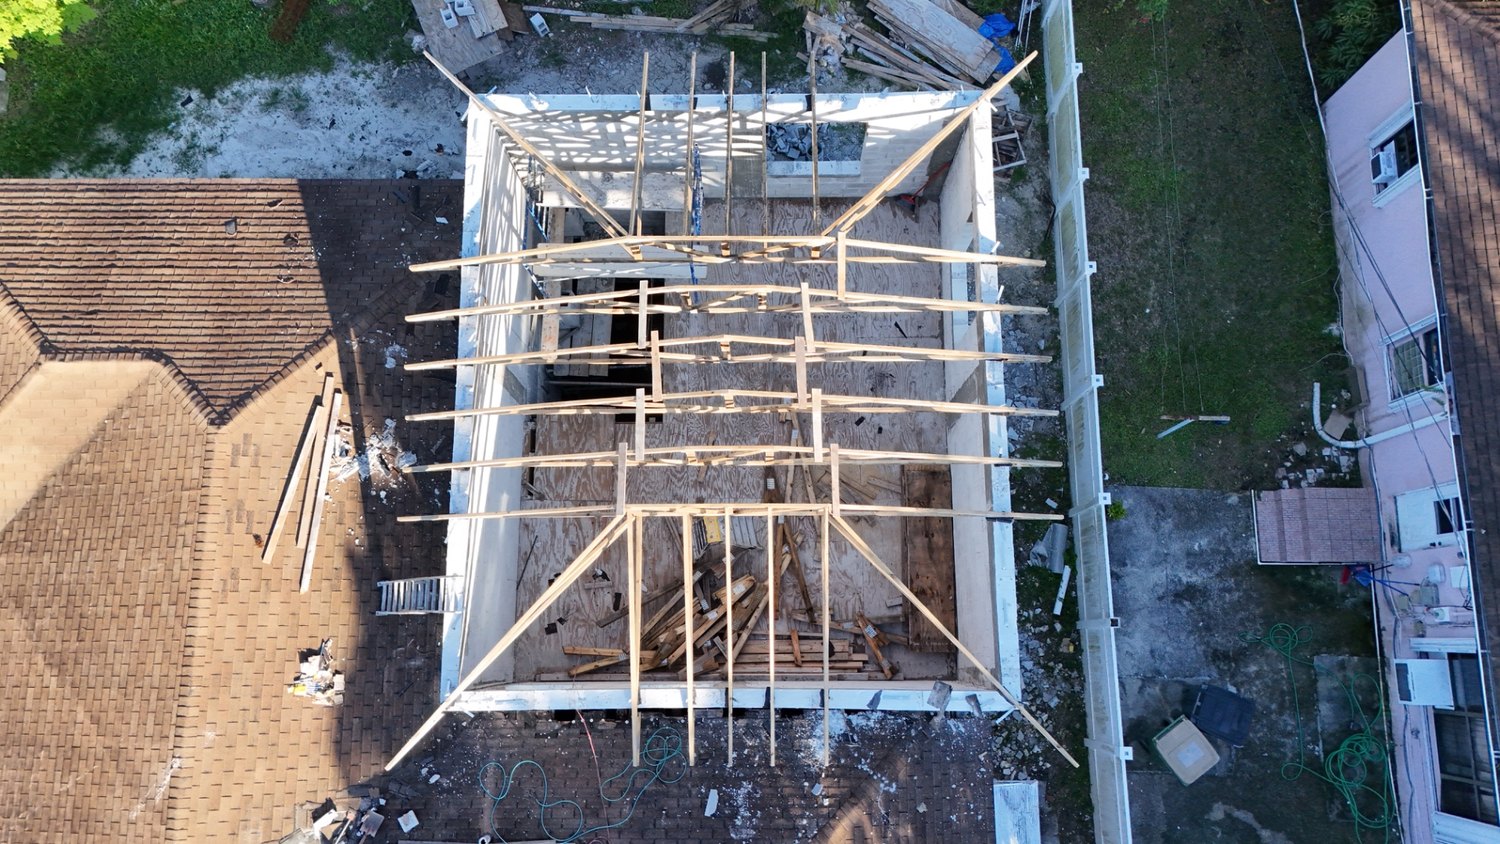
Aerial view of the new roof framing over the addition
New roof framing
Roof sheathing going on over the new framing, aerial view
Sheathing going on

Finished

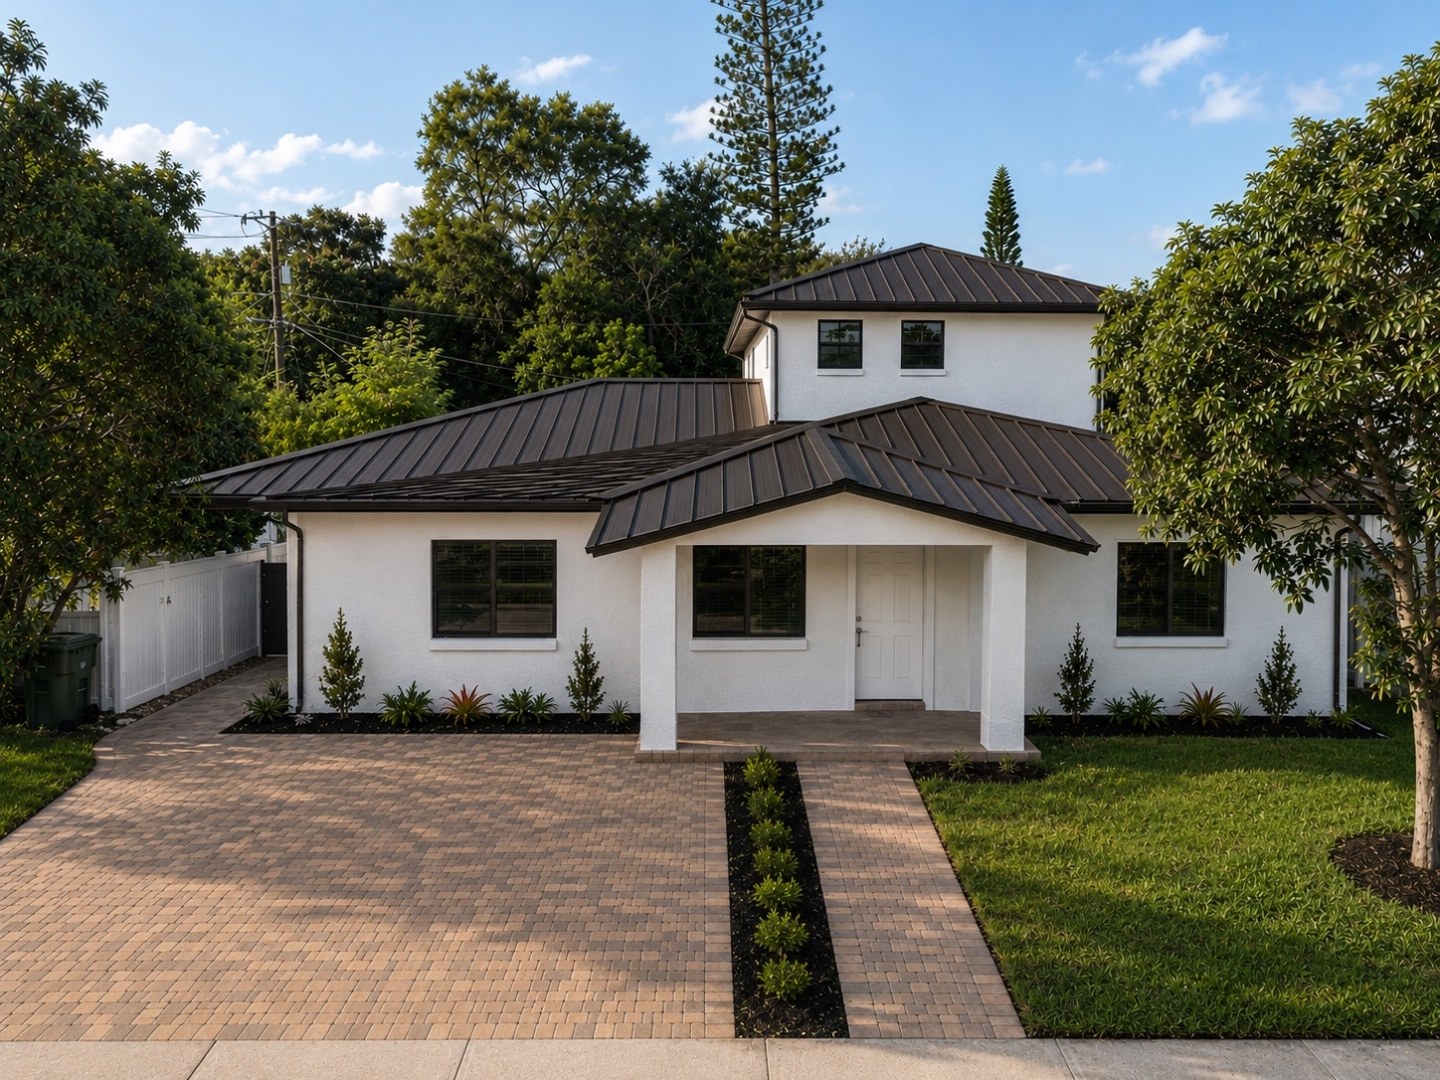
Completed two-story home with white stucco, a dark standing-seam metal roof, black-framed windows, a covered entry, paver driveway and new landscaping
Stucco, standing-seam metal roof, pavers and landscaping complete

From the air

Drone flyover of the project

Filmed on site during construction.

Drone flyover · The block structure and new roof framing from above

Outside the house

The exterior as it was finished
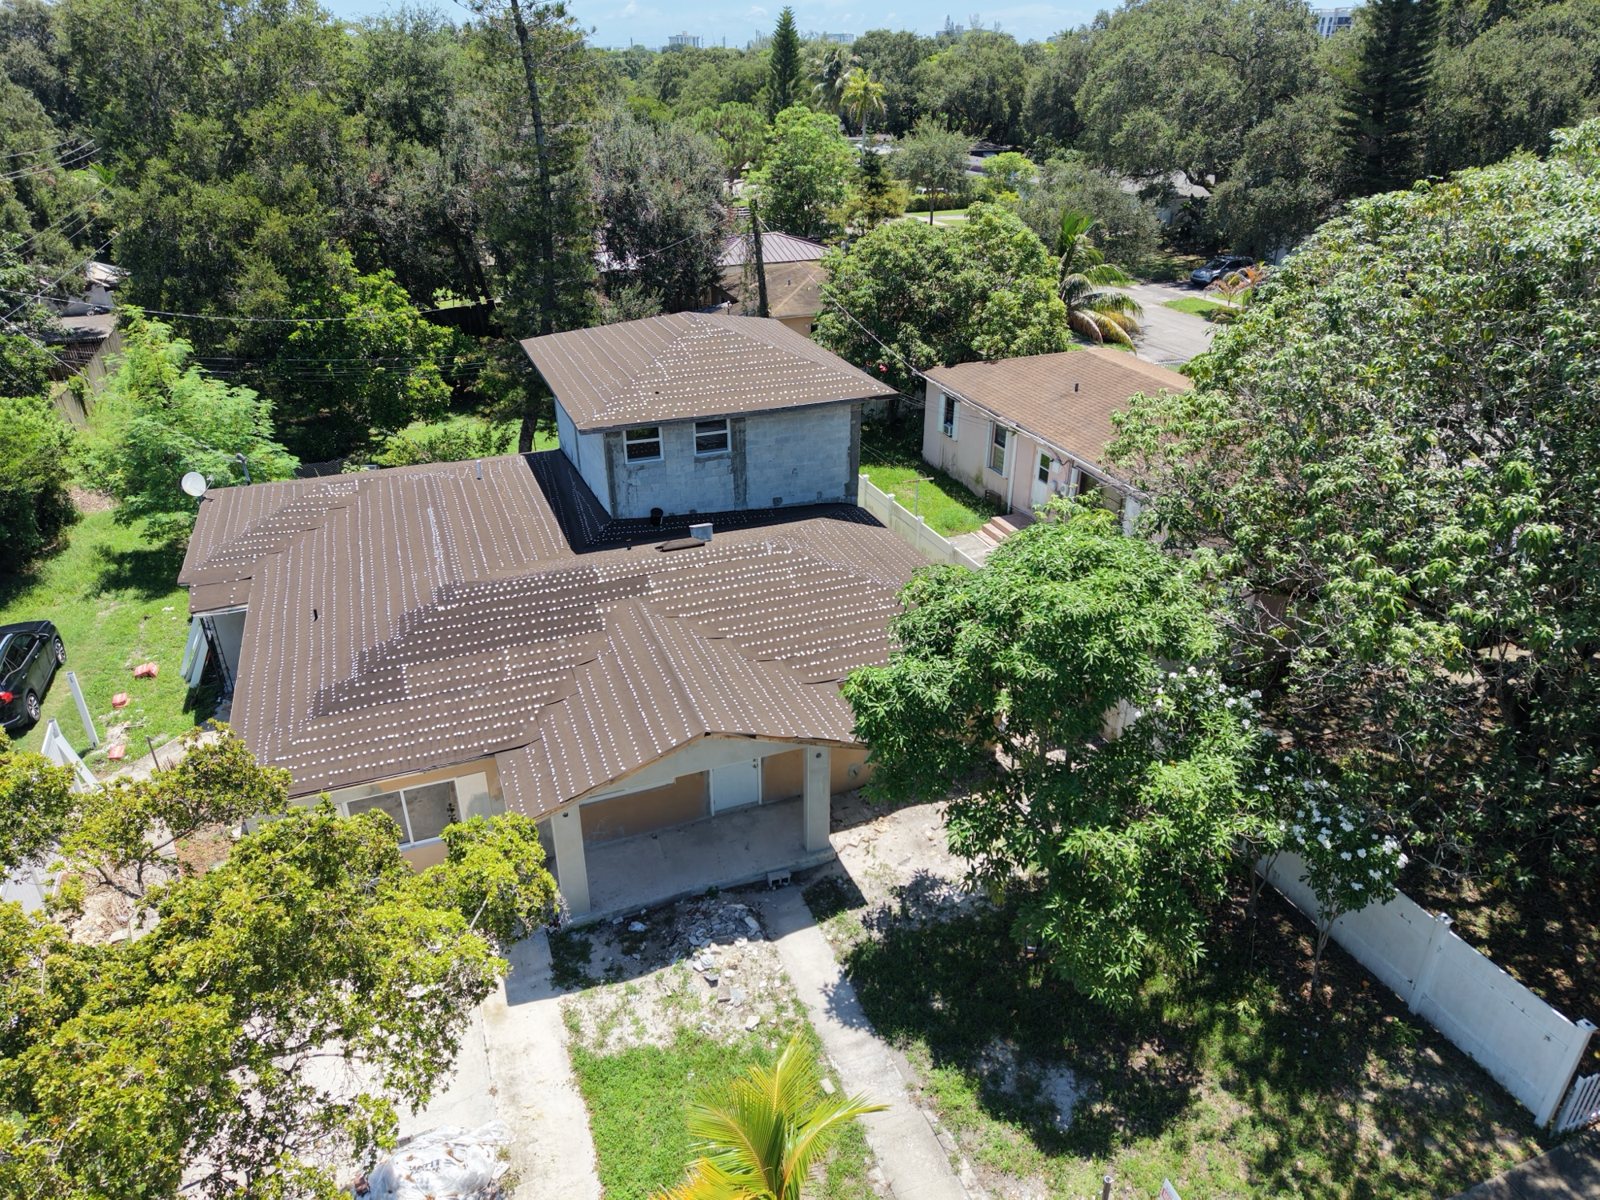
Aerial view of the reroofed single-story home with the new second-story block structure behind it
New roof and block second story
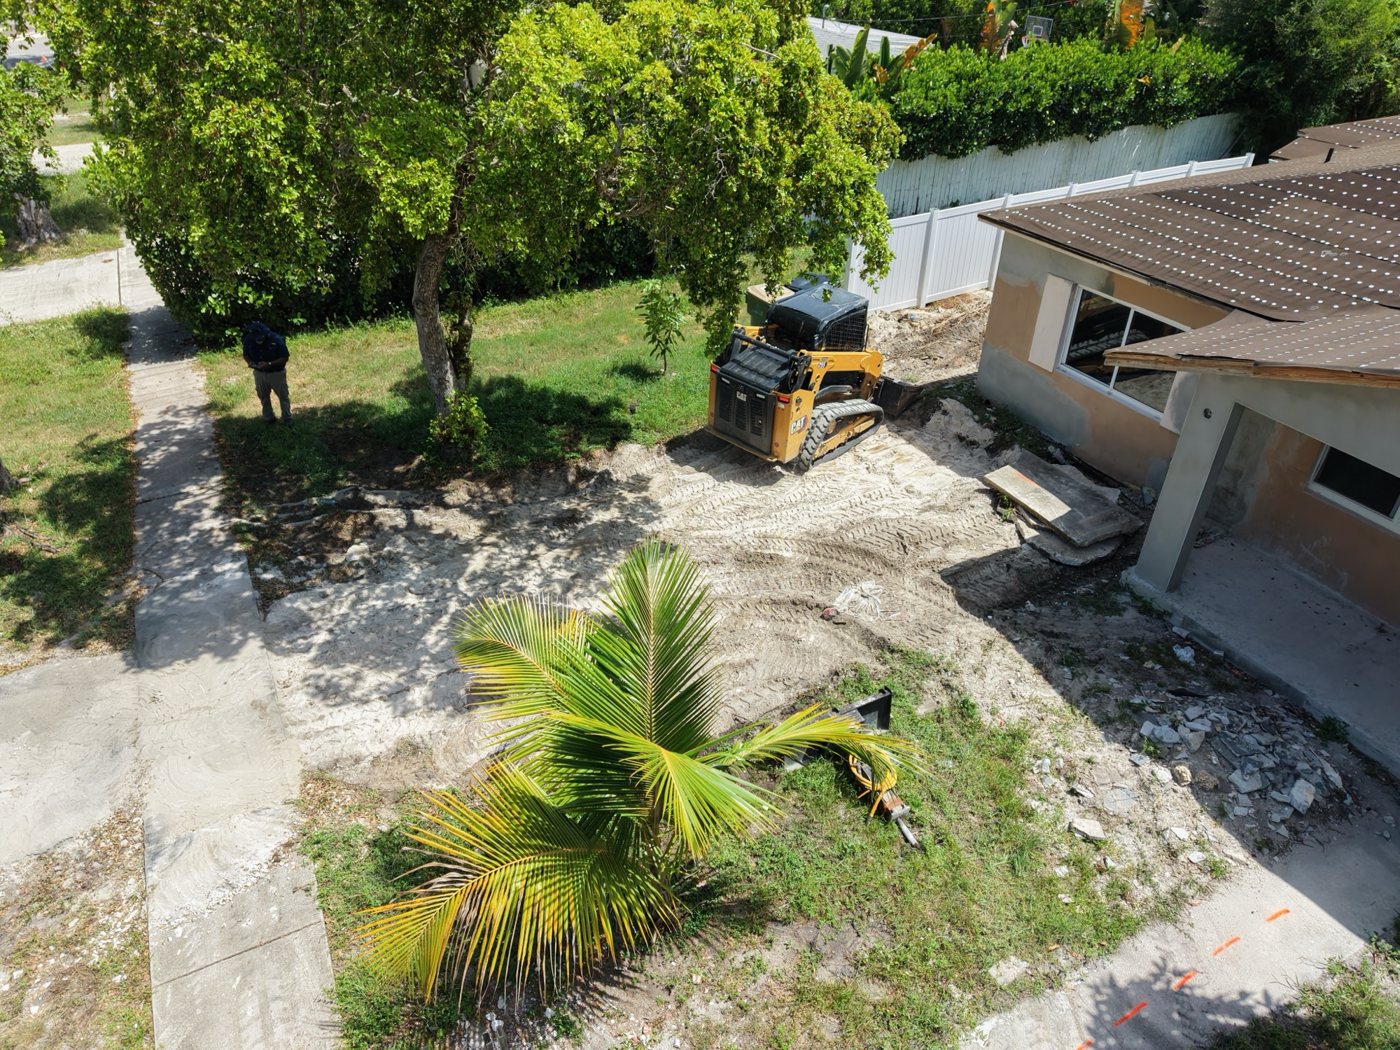
Compact track loader grading the side yard of a home under construction
Grading the side yard
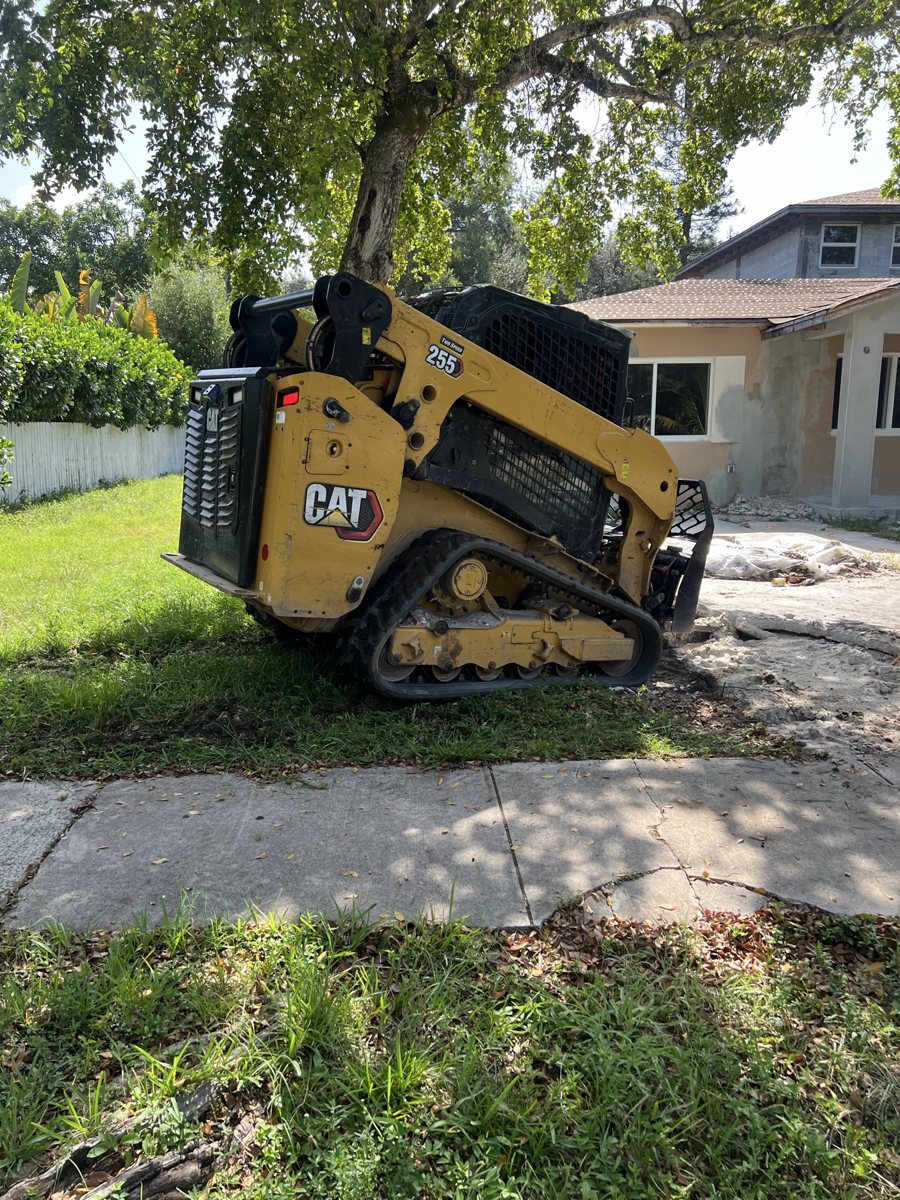
Caterpillar 255 compact track loader on site at a residential project
A track loader on site
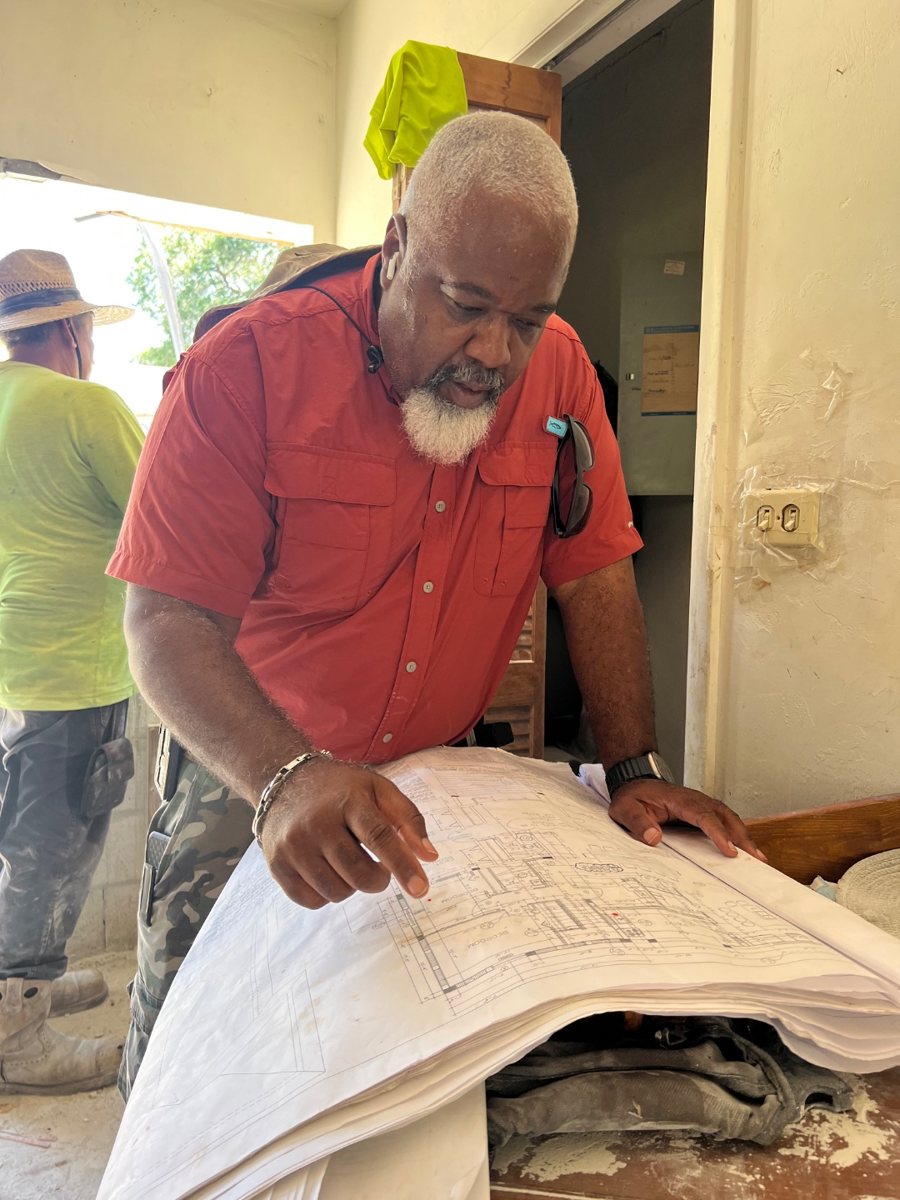
Reviewing construction drawings on site with a crew member during construction
Reviewing plans in the field
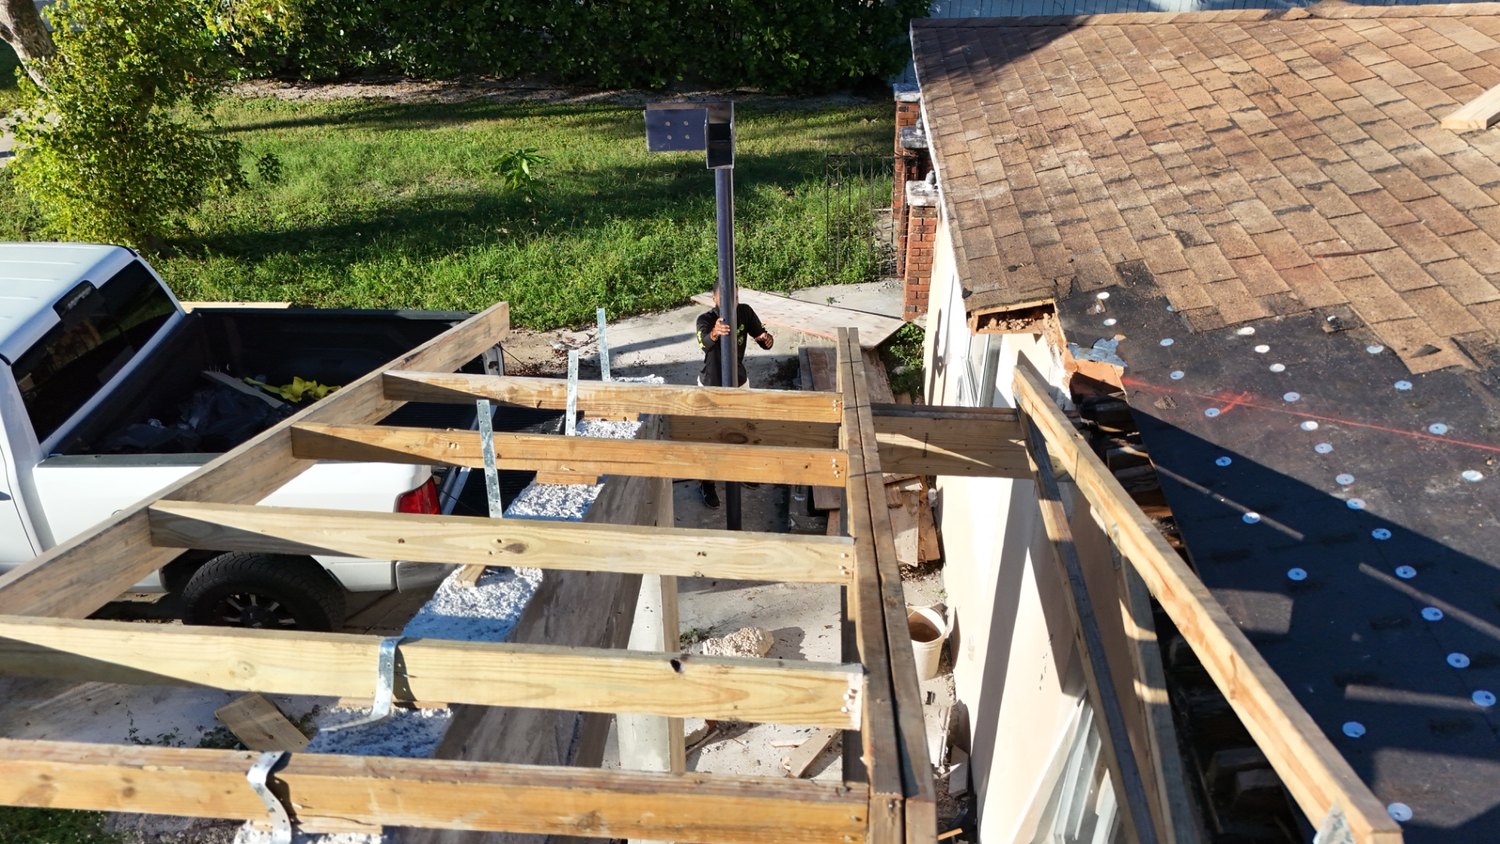
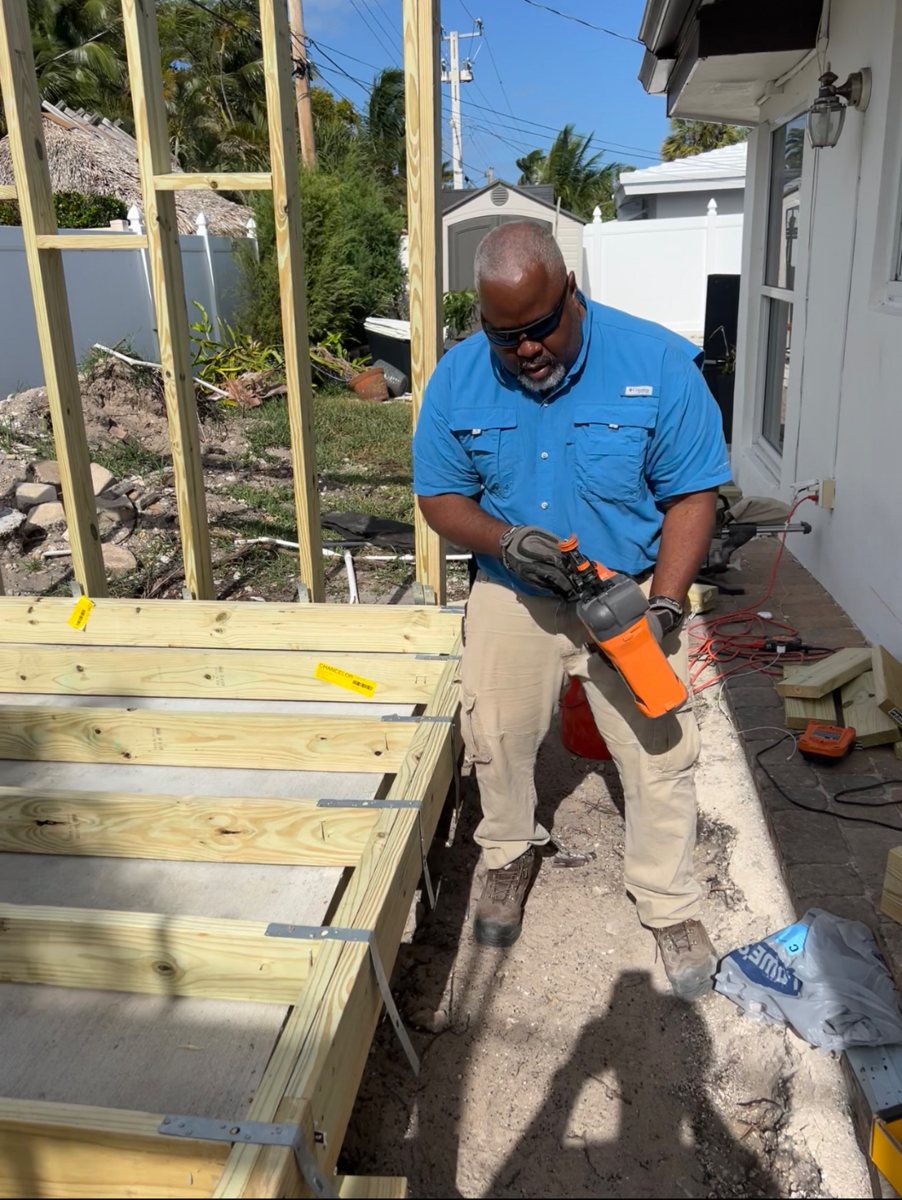
Framing a pressure-treated deck structure with a nail gun, joists set in galvanized hangers alongside the house
Framing a pressure-treated deck
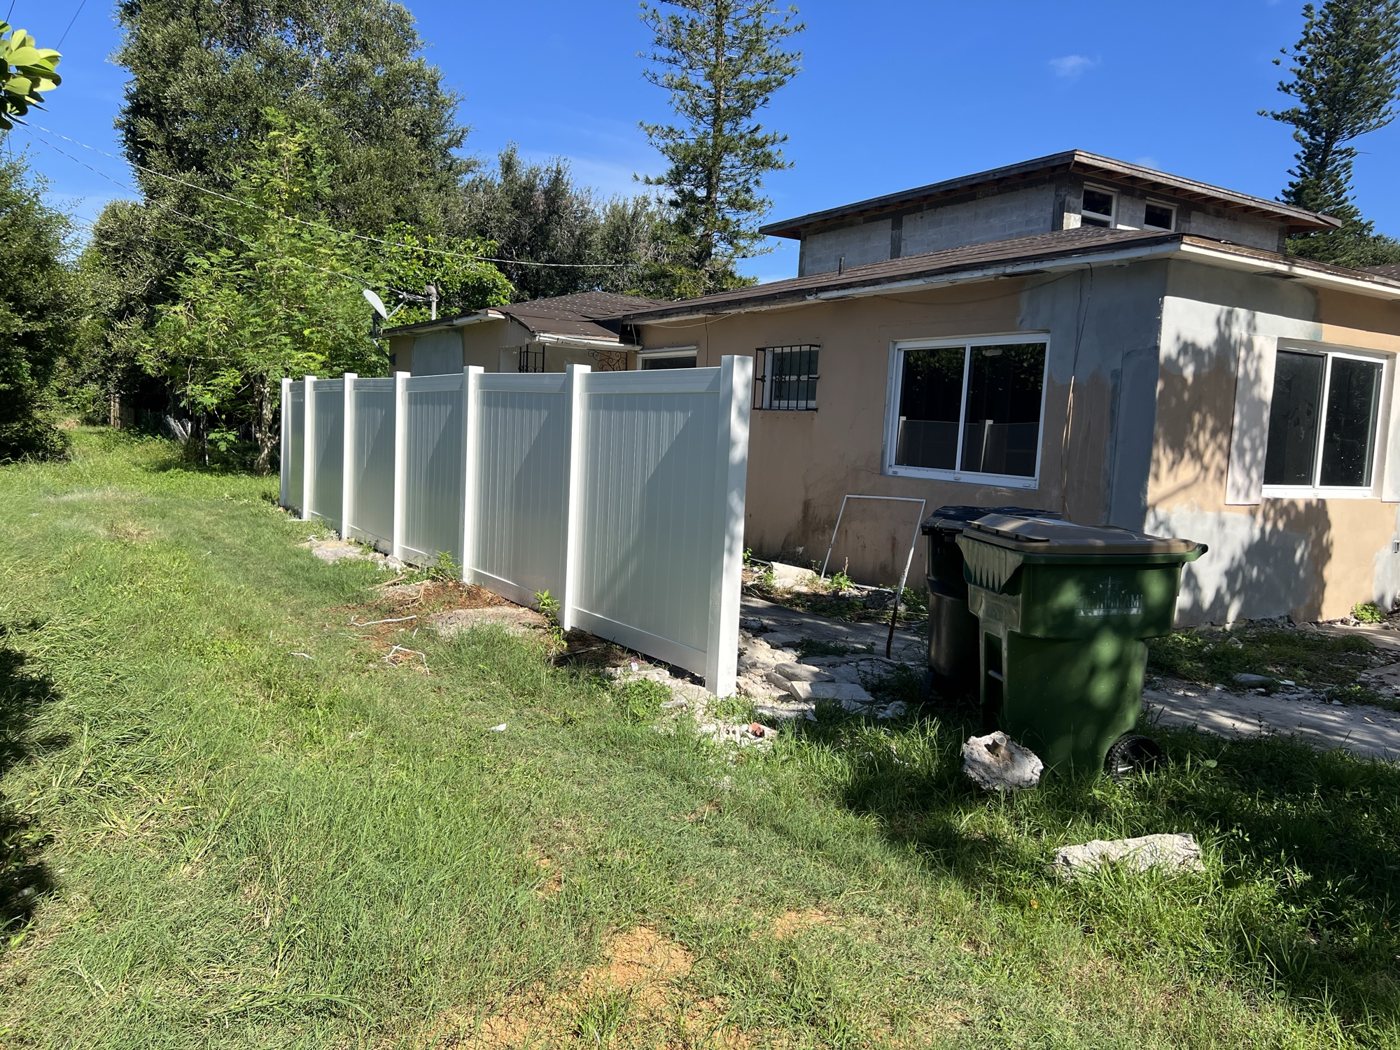
New white vinyl privacy fence installed along the property line beside the home
New vinyl privacy fence
Aerial view showing the new concrete block second-story addition and completed roof underlayment
Aerial · Addition and roof complete