Project
Flat-roof addition, new pool & stone deck
The photographs below run from the footings and block work through the tie beam formwork and the pool shell to the finished elevations and deck.
Sitework and footings
Starting below grade
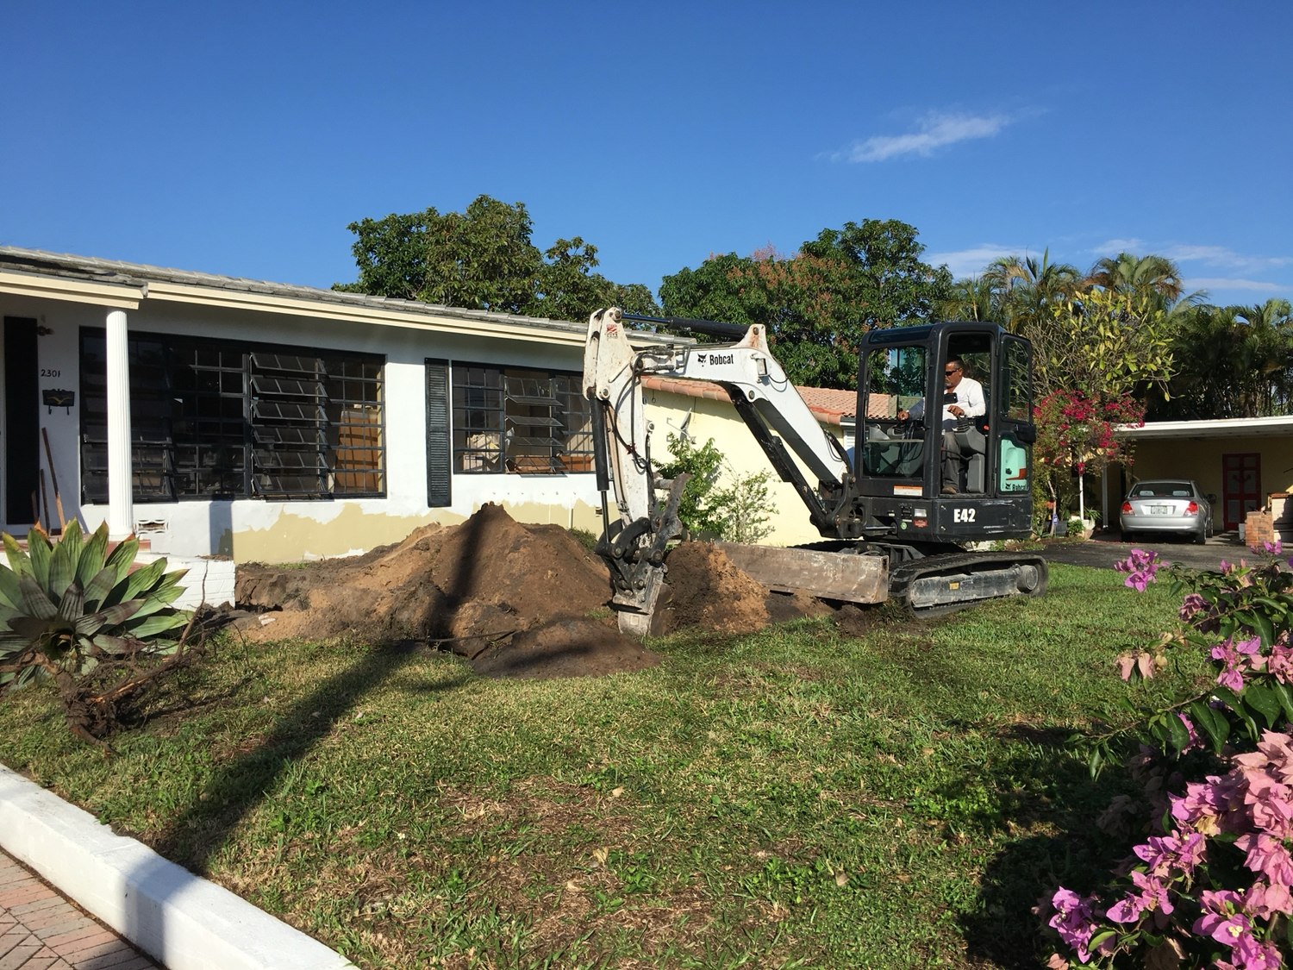
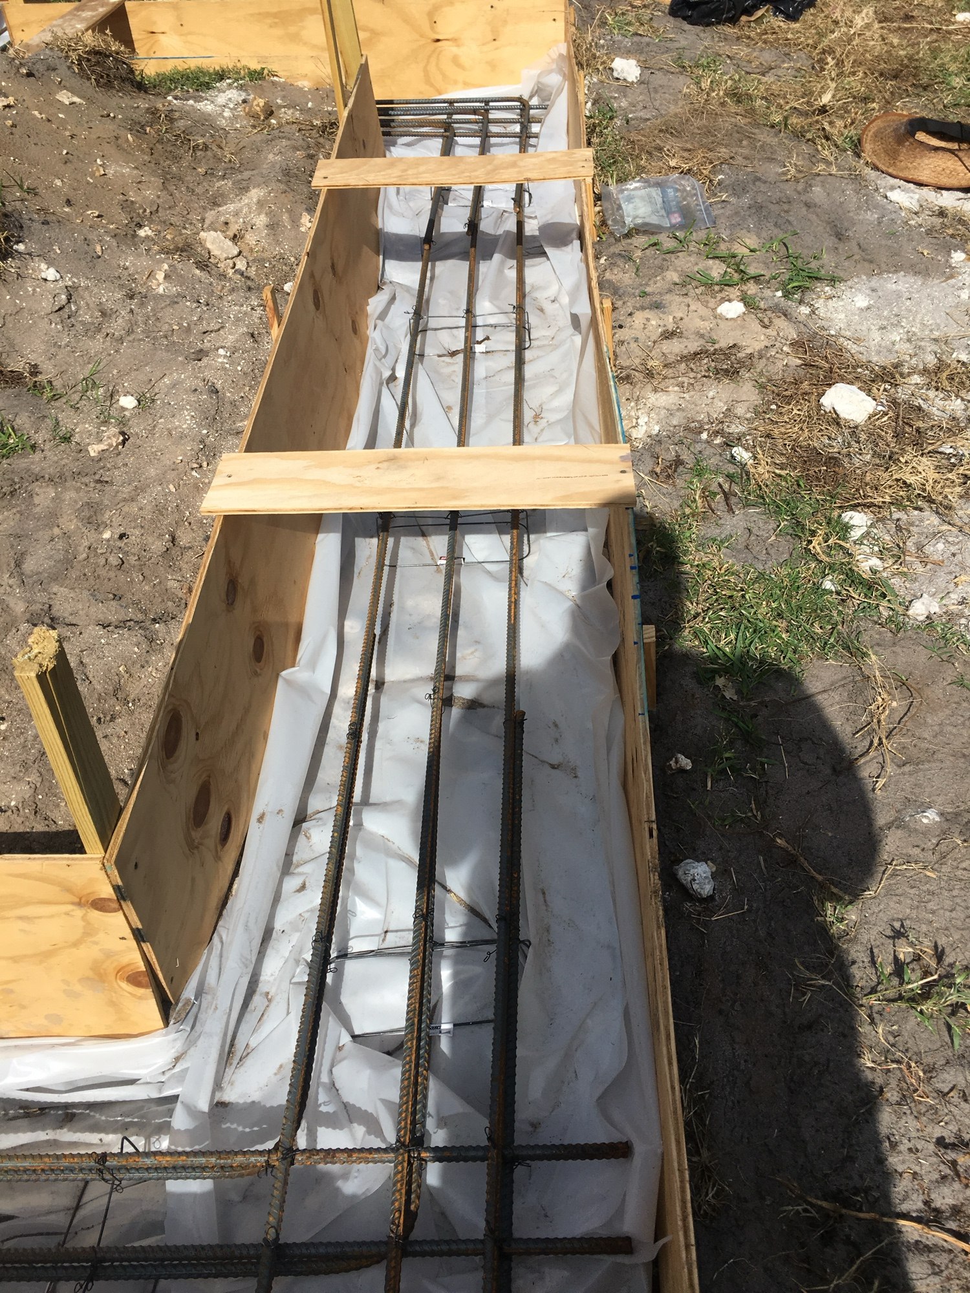
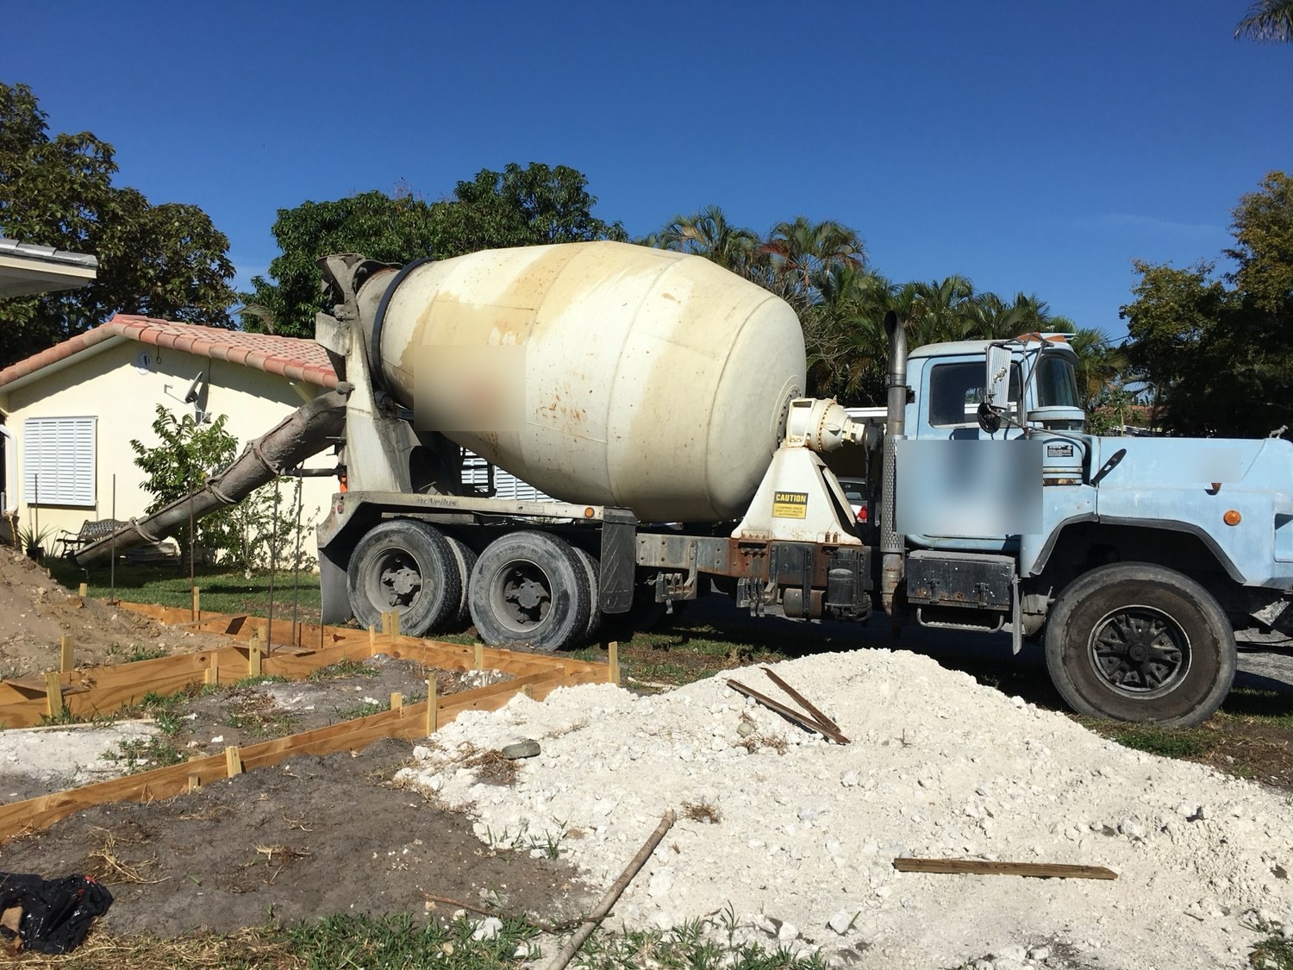
The footprint was cleared and excavated, footings were formed and the steel was tied and checked before any concrete arrived.
Structure
Block walls and a new roof line
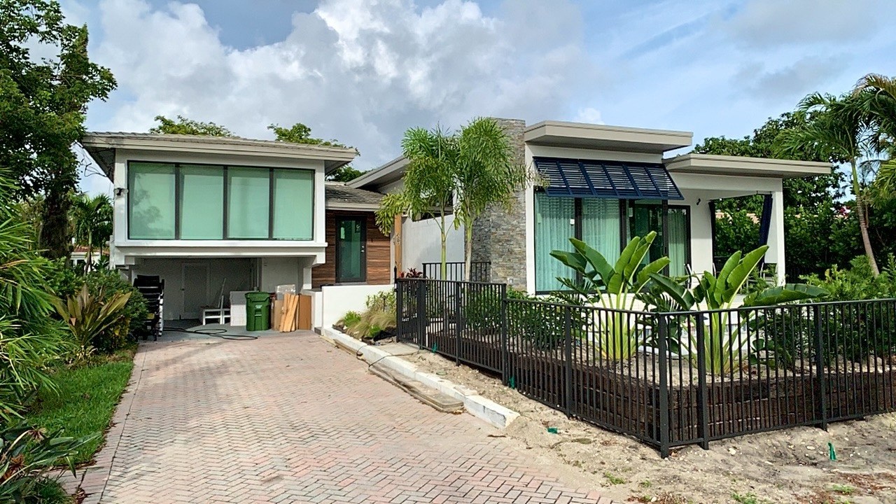
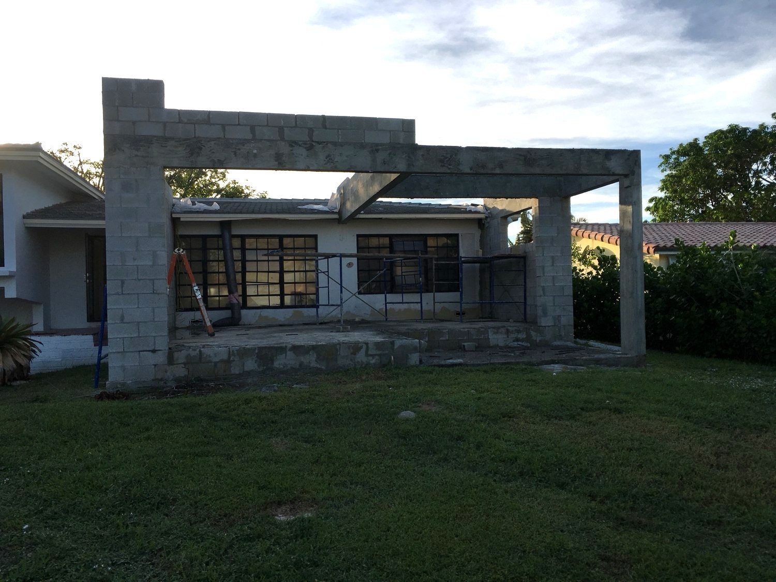
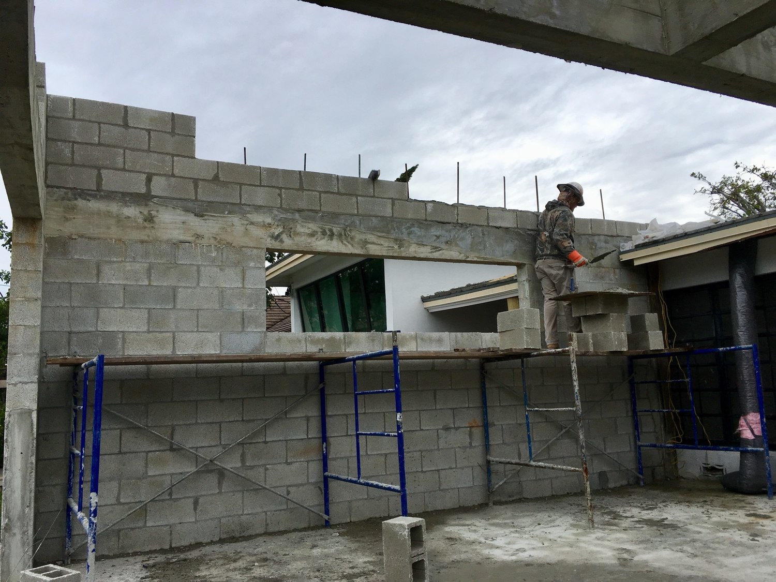
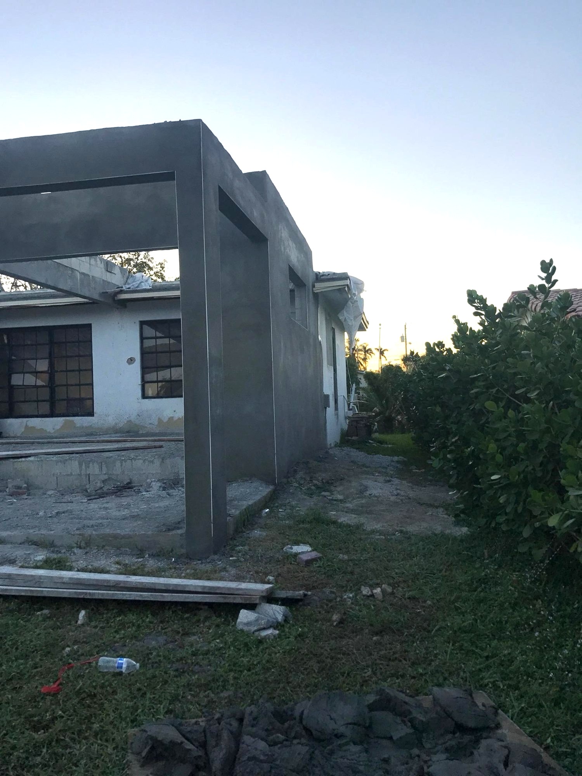
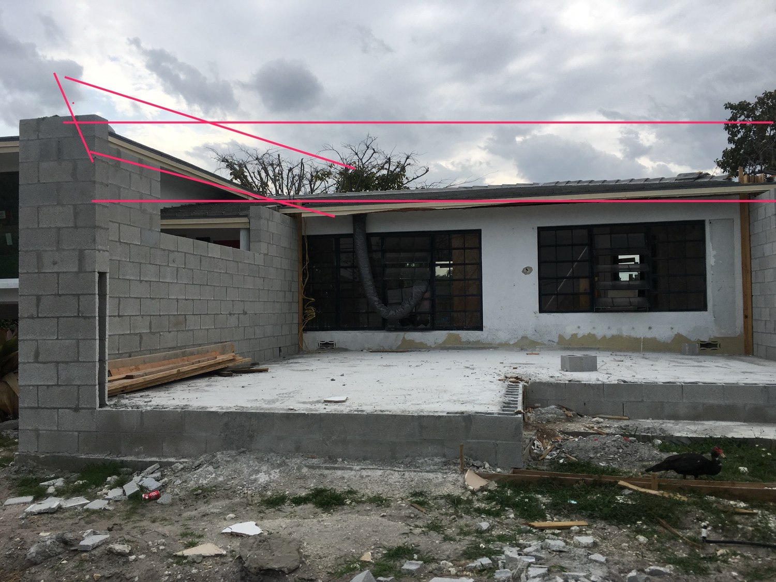
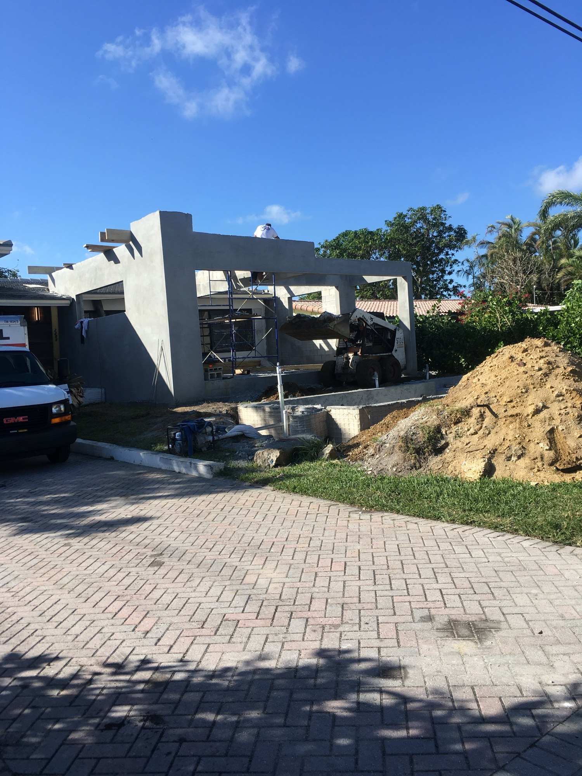
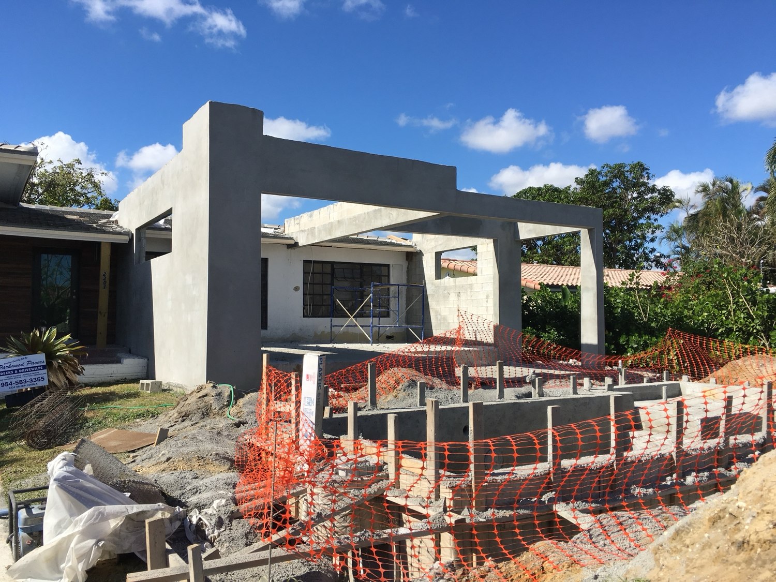
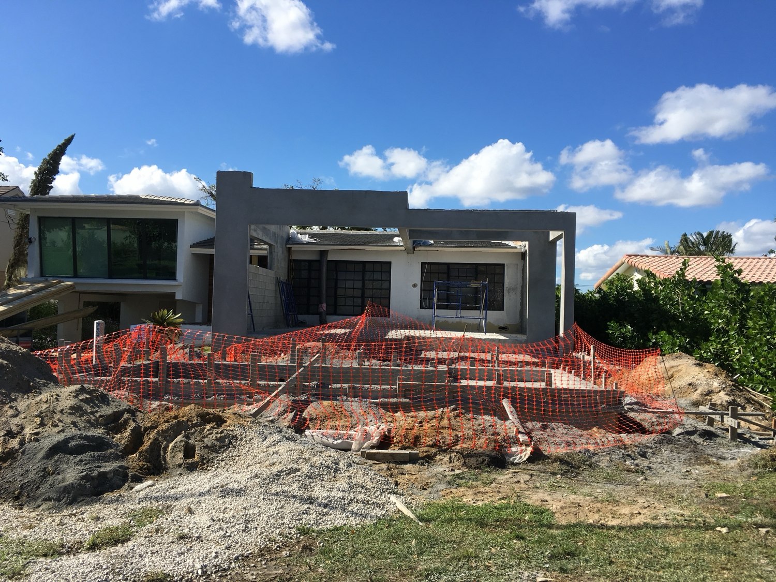
The addition went up in concrete block, with the parapet formed to carry a flat roof line rather than matching the pitched tile roof on the original house.
Tie beam
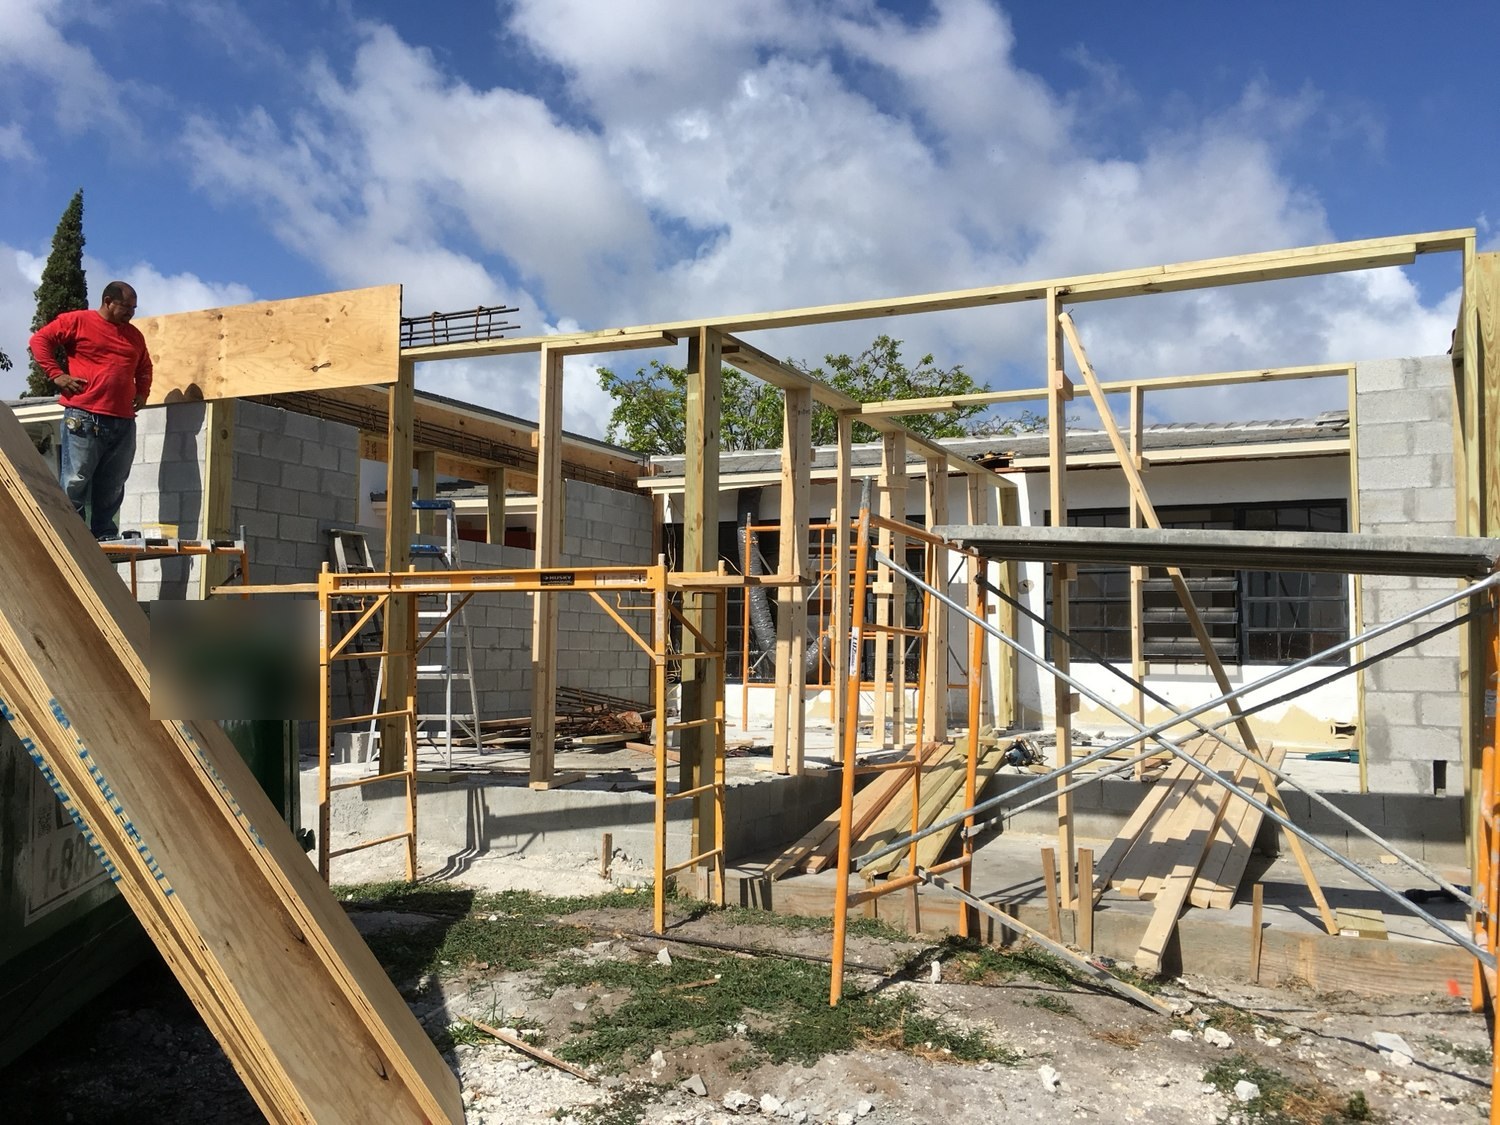
Forming the floating tie beam
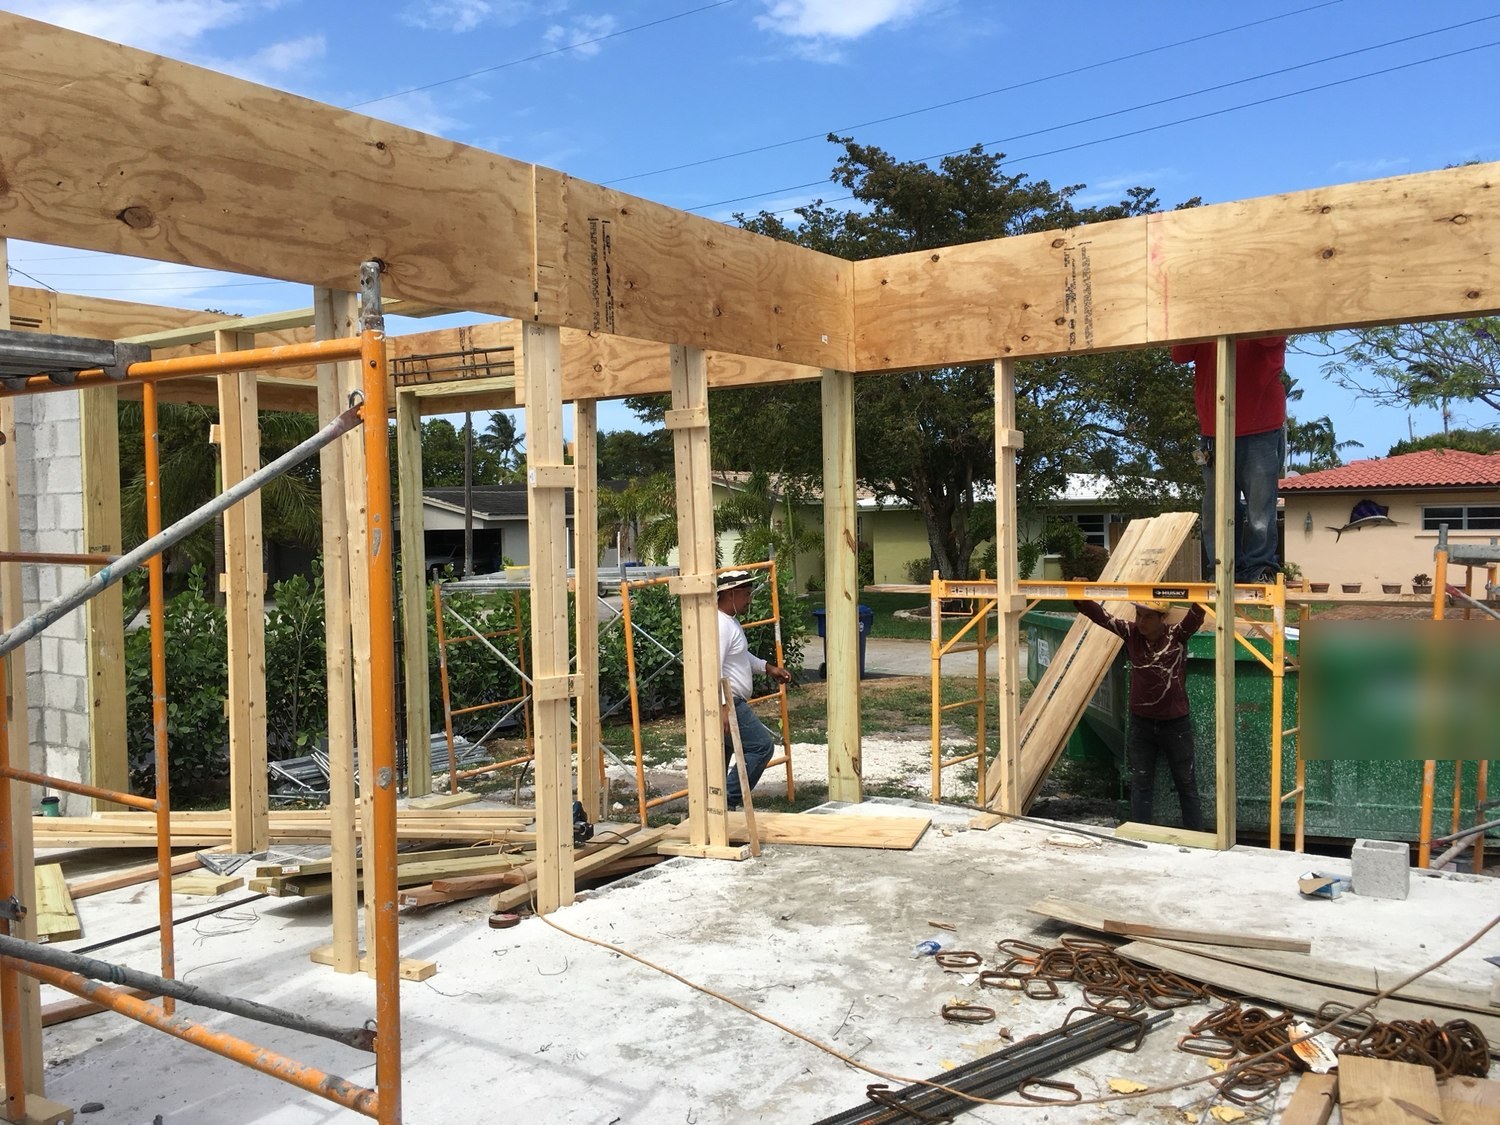
The timber in these photographs is not roof framing. It is the formwork and shoring built to cast a floating tie beam — a poured concrete beam carried on posts and columns rather than continuous block wall, so the openings below it could stay wide open.
The pool
Excavation, steel and shell
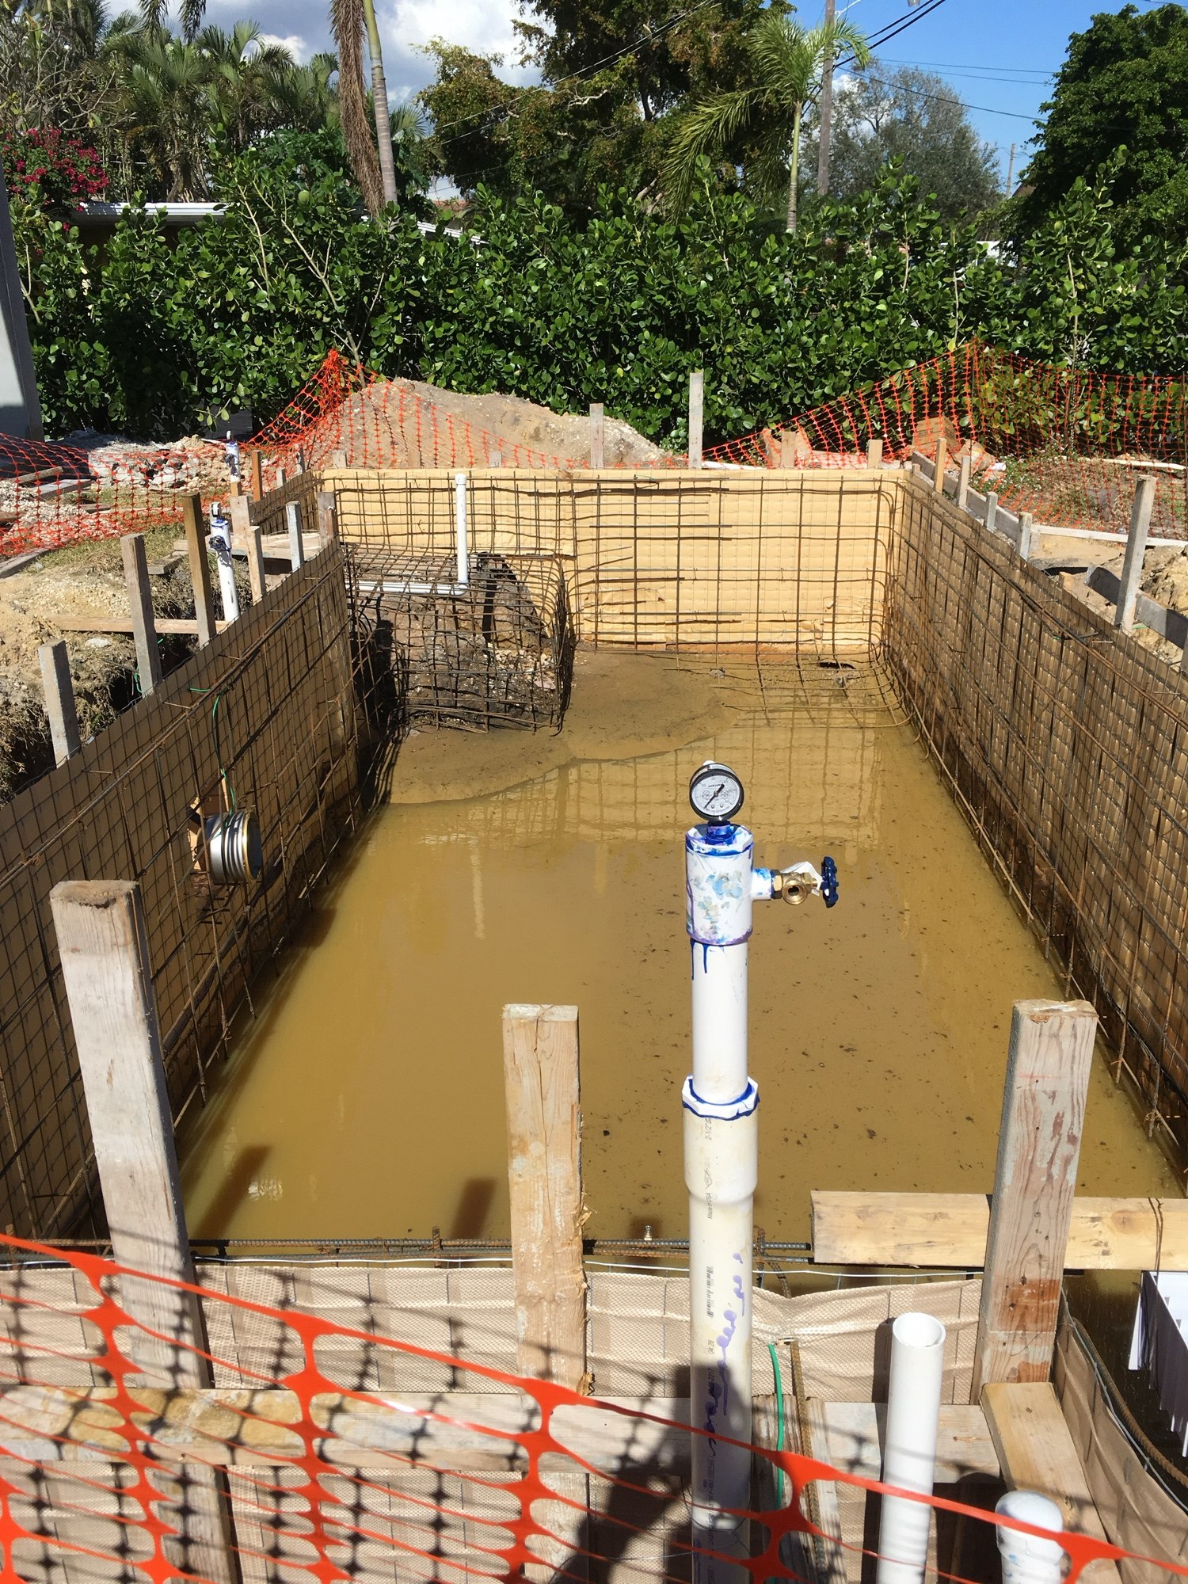
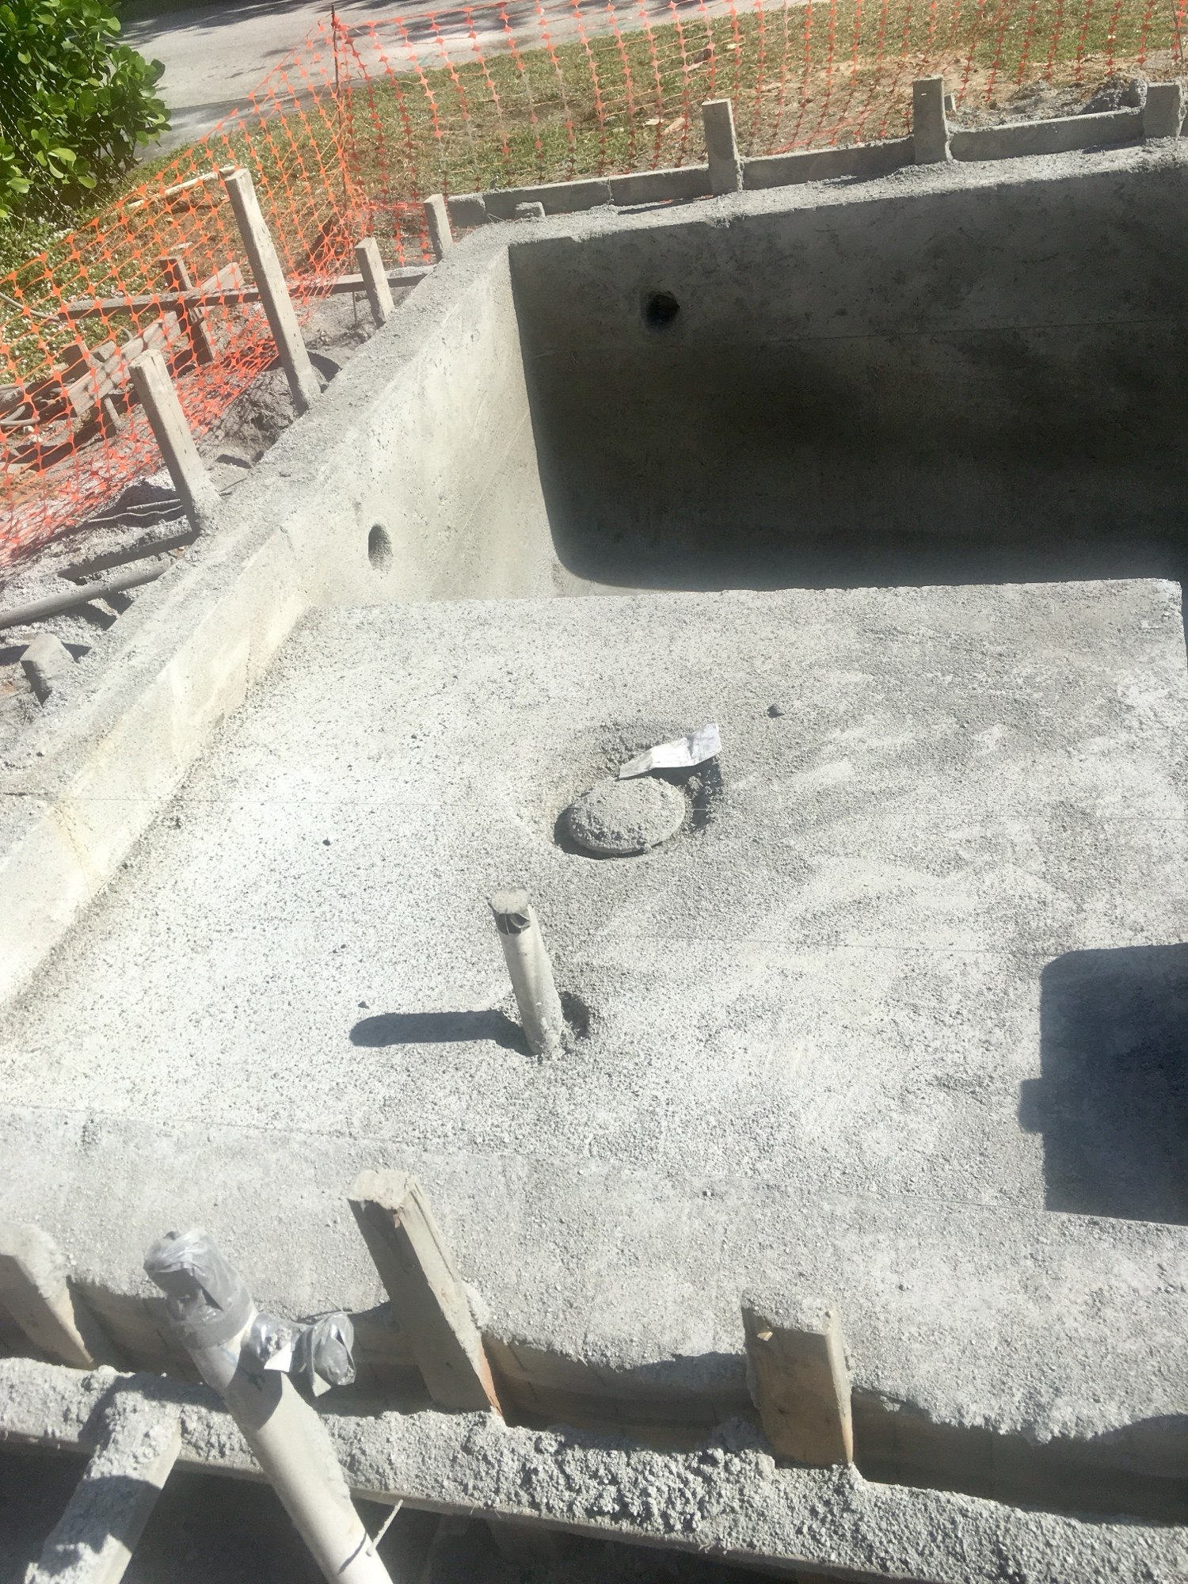
The pool was excavated and braced, the reinforcing cage was tied and the shell was sprayed, all of it alongside a structure that was still going up.
Finished
How it turned out
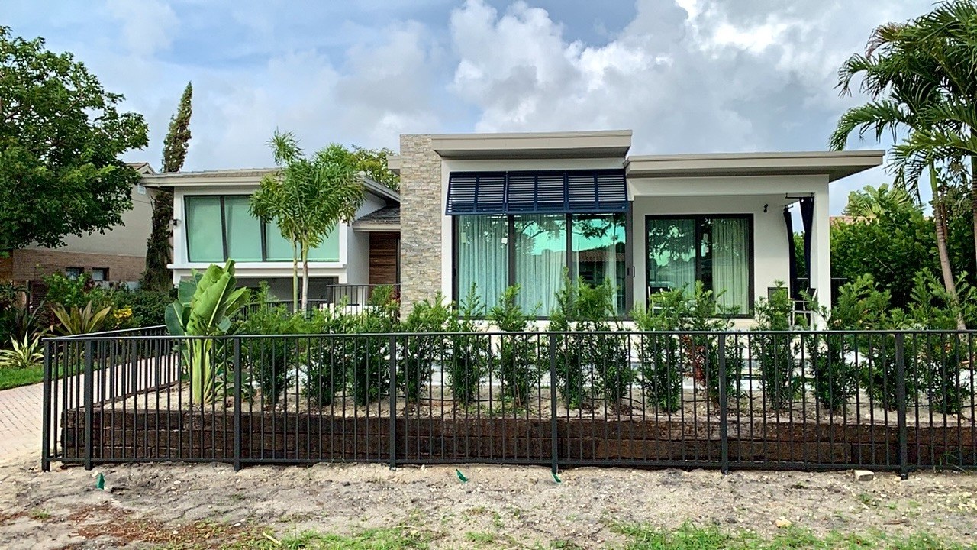
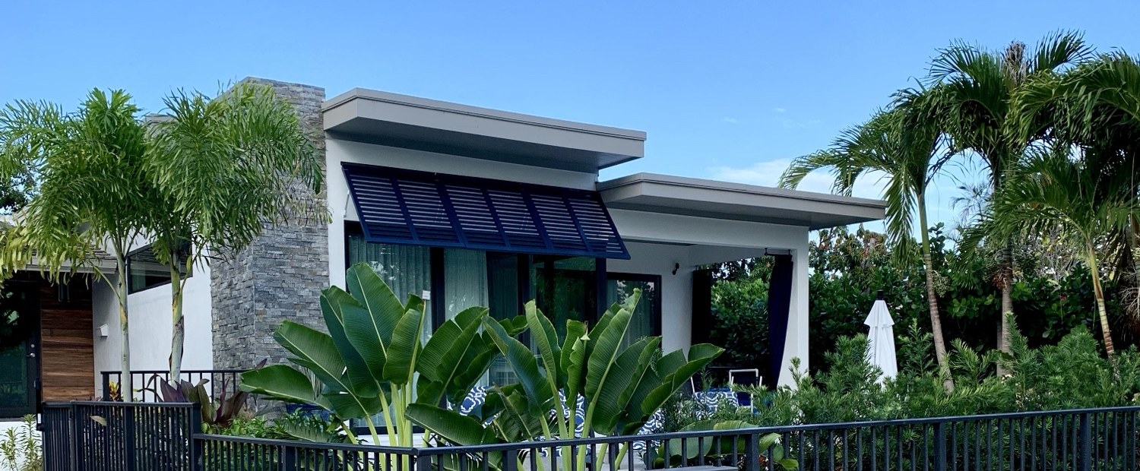
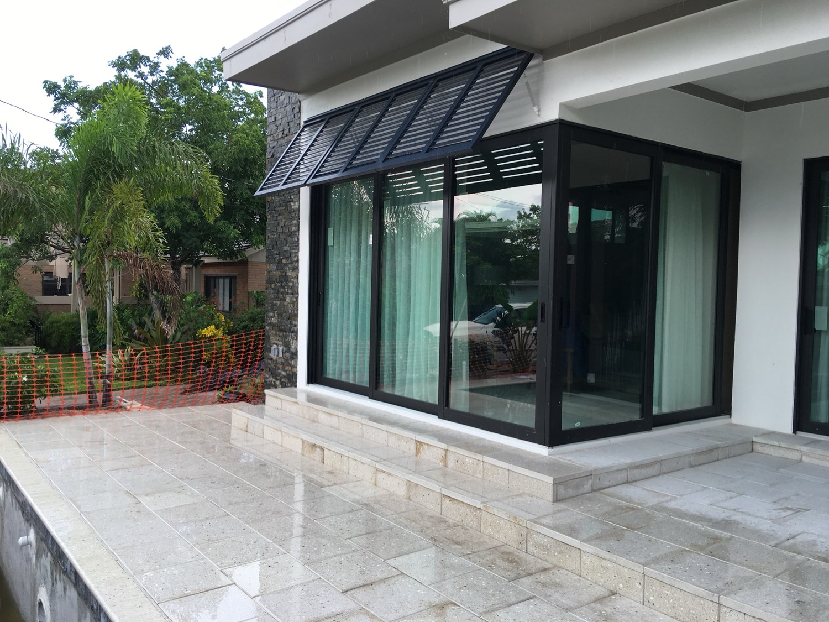
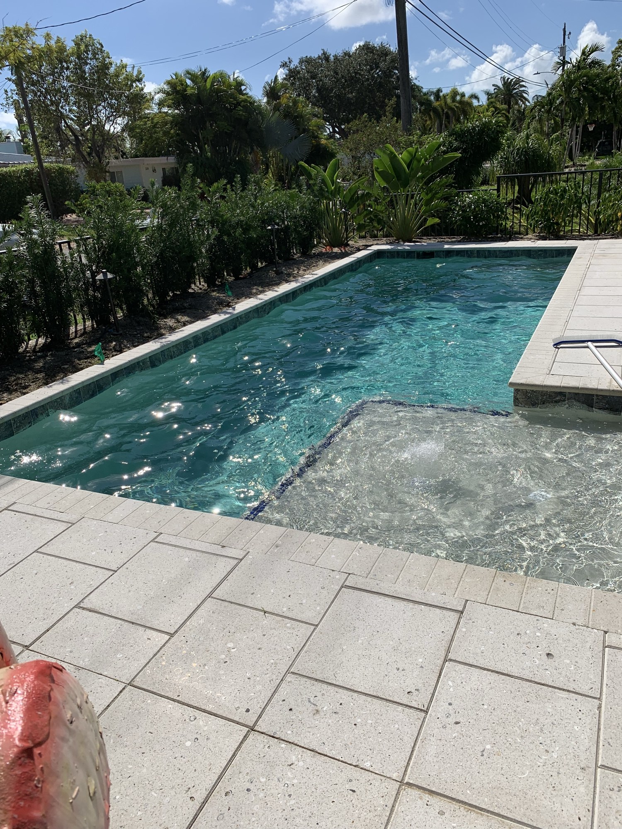
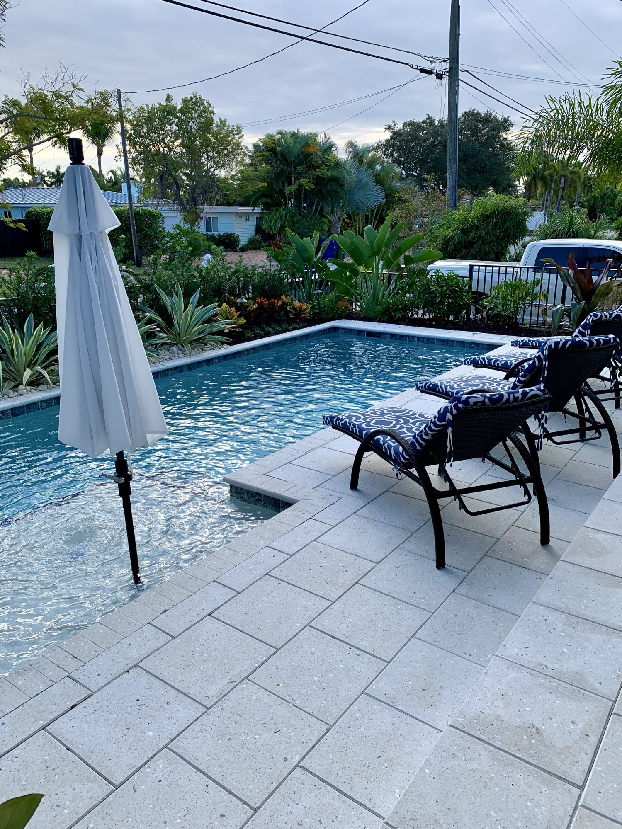
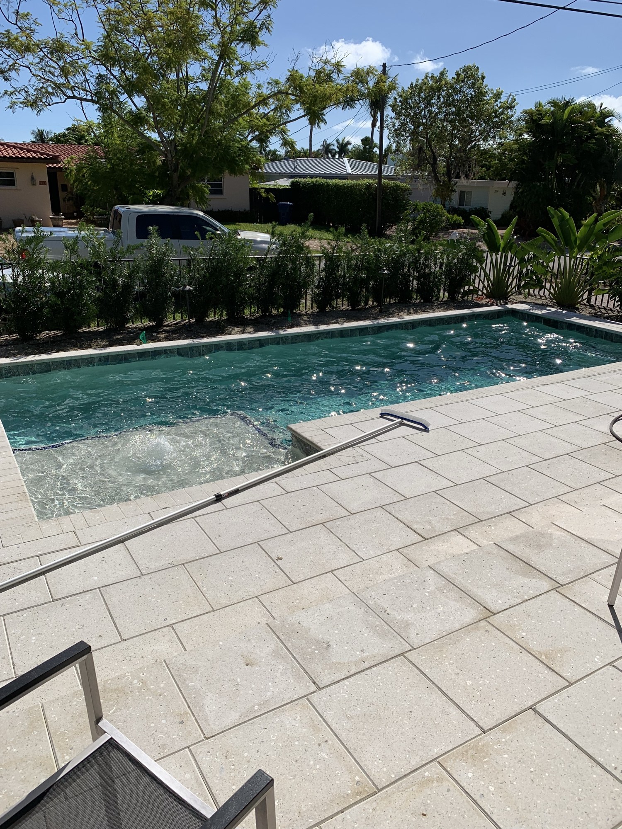
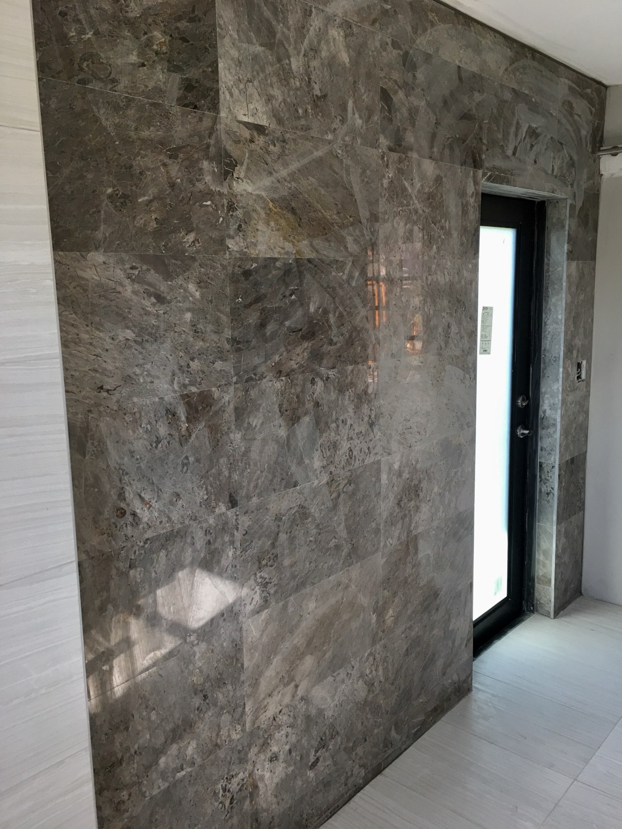
Stone cladding, a navy metal awning, deep roof overhangs and floor-to-ceiling glass, with the pool finished in a large-format stone deck.