About us
Company information
Mar Dar Homes, LLC is a Florida limited liability company formed in 2013 and based in Broward County, Florida. The company develops and manages residential projects. The construction on those projects is performed by its trade partners.
The company
What the company does
Development and project management: acquiring and reviewing the drawings, setting the scope and the schedule, coordinating the trades, and keeping a record of the work as it was built.
Role
The role on each project
On every project shown on this site, the company handled plan review, scope, scheduling, coordination and documentation. The construction was carried out by trade partners, each in their own field.
Mar Dar Homes, LLC has been registered with the Florida Division of Corporations since 2013 and works with the same group of trade partners it has used for the past ten years, rather than whoever is available that week.
This site is a record of finished projects. It is not an offer of construction services.
Florida conditions
Built for high wind and water
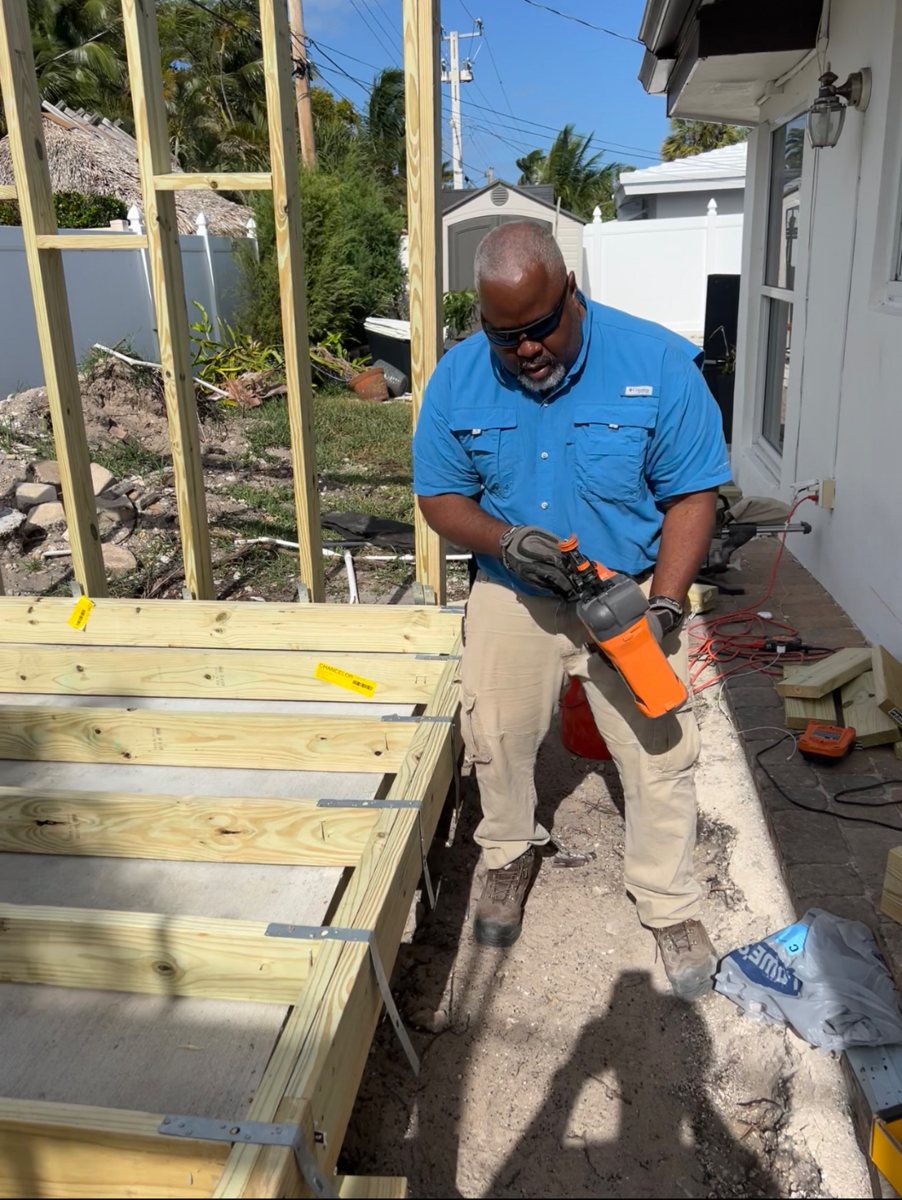
Building in South Florida means high-wind design, impact-rated openings, tie beams and tie-downs, and flood elevations. The trade partners on these projects have been building to those standards together for a decade.
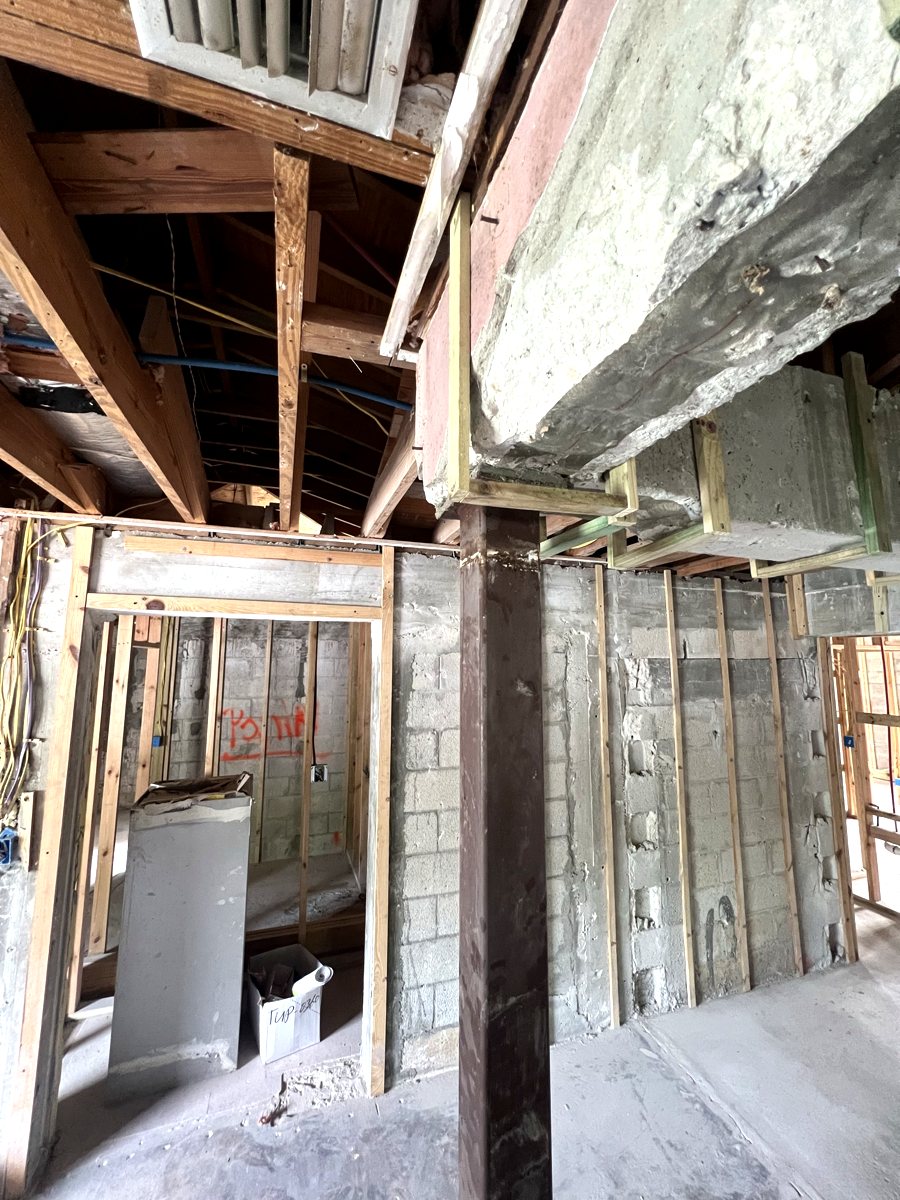
Where an existing structure was opened up, it was shored and the new load path was built to engineered drawings before the original structure came out.
How the projects were run
Written scope, written changes
Each project was set up with a written scope and a construction schedule, and any change was documented in writing before it was carried out.
Jobsites were cleaned and secured at the end of each work day.
The paper
Drawings, layouts and markups
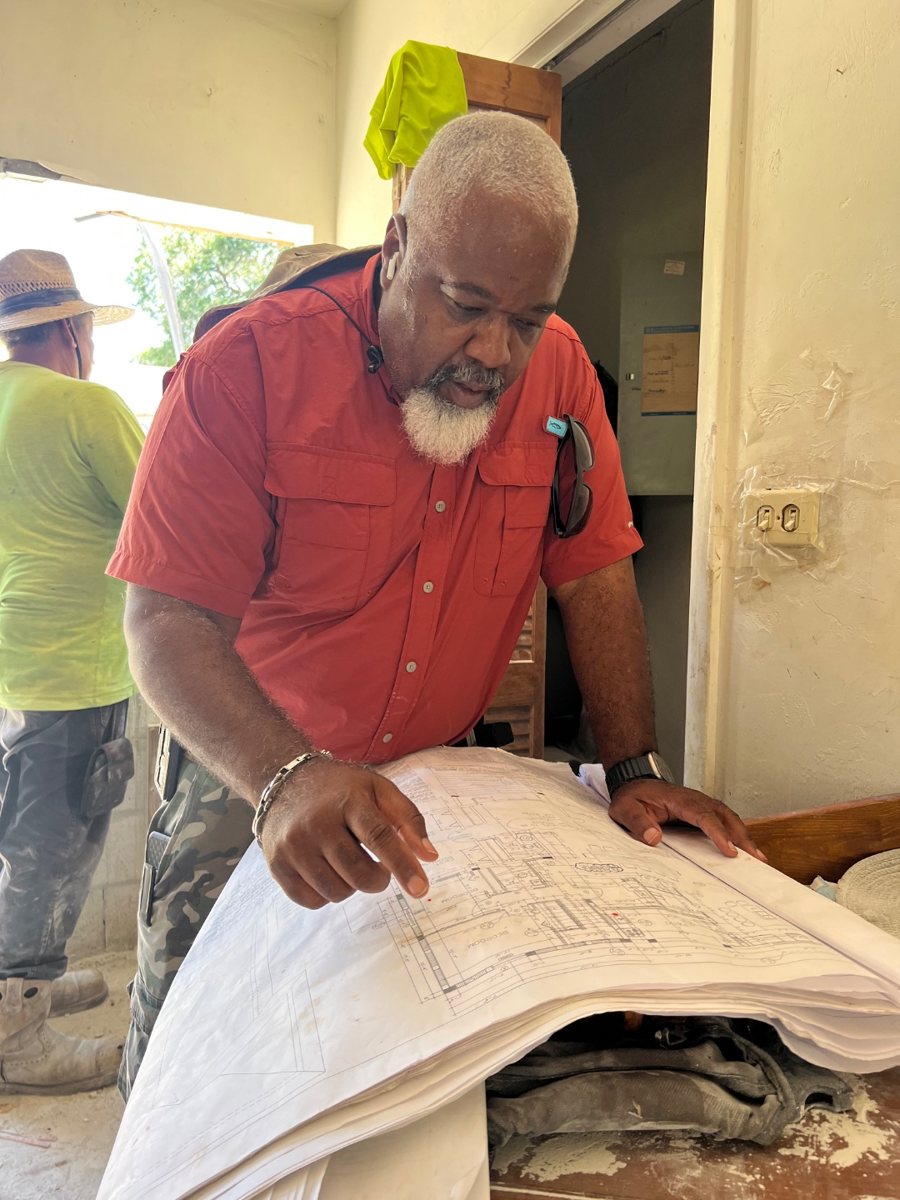
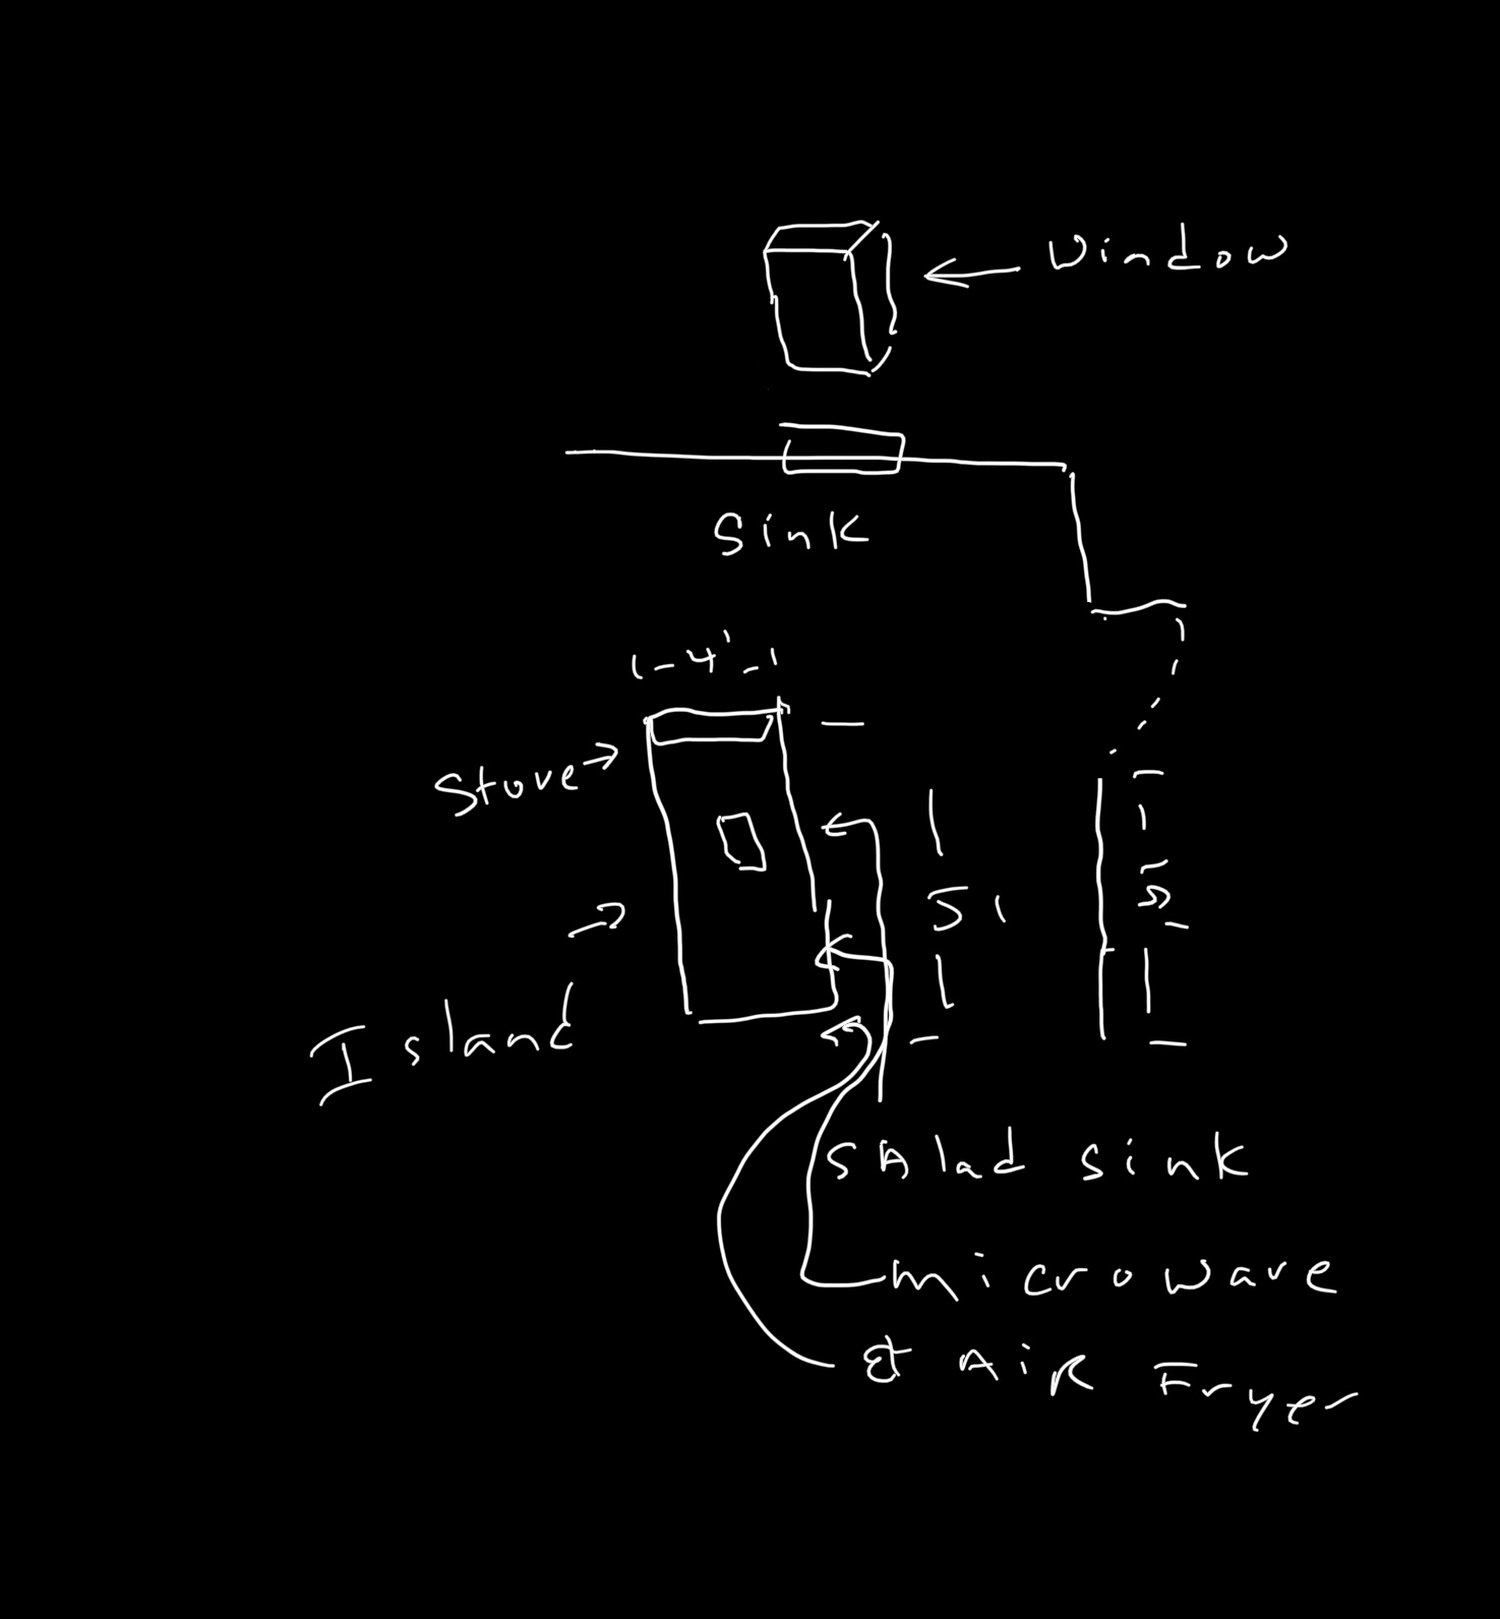
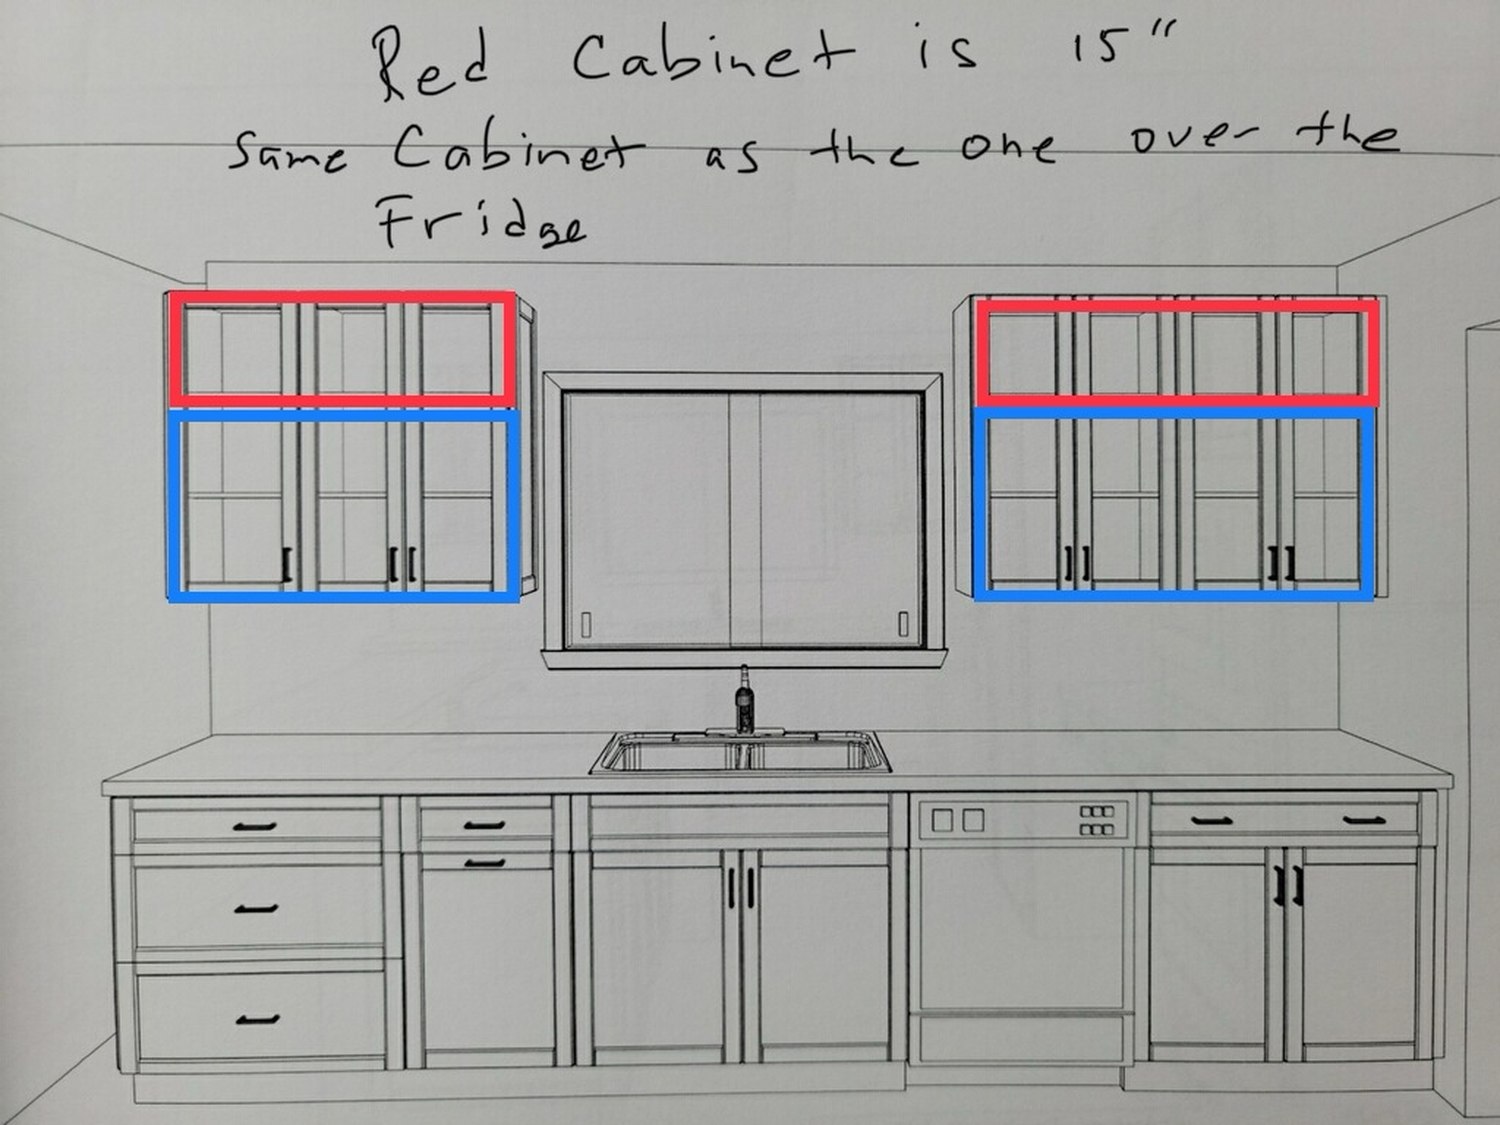
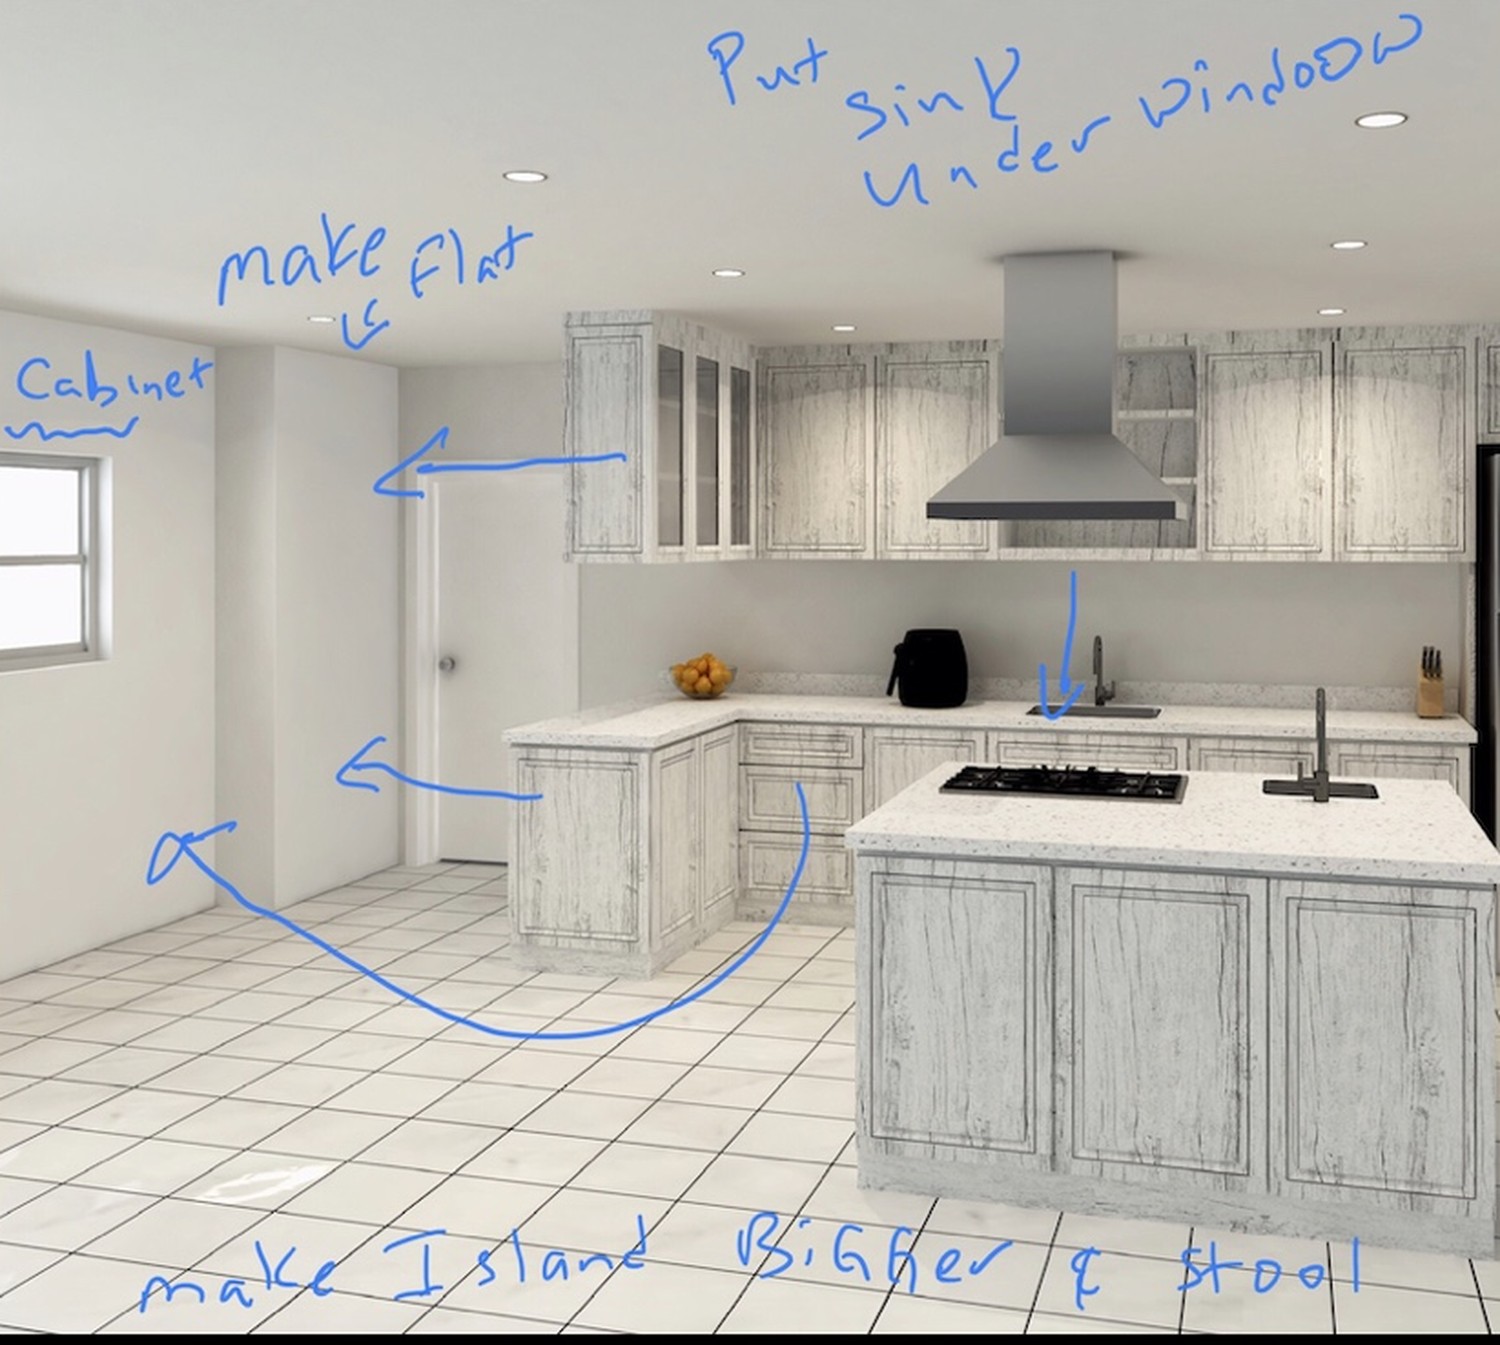
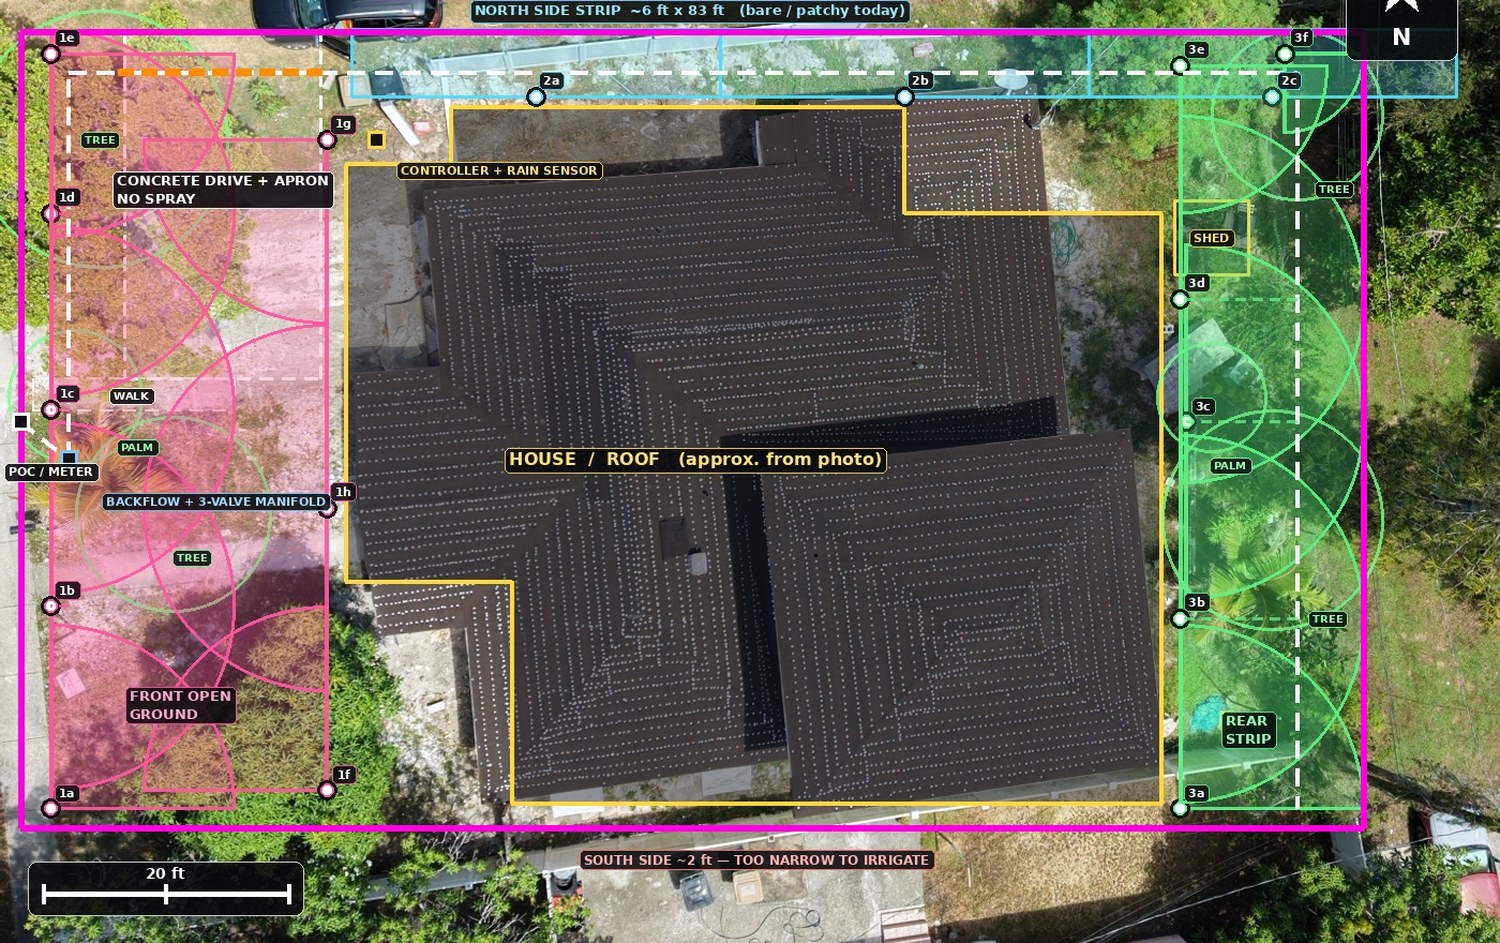
Before any of it was built it was drawn, measured and marked up. These are working documents from the projects in the gallery.
Documentation
Drawings and progress records in the field
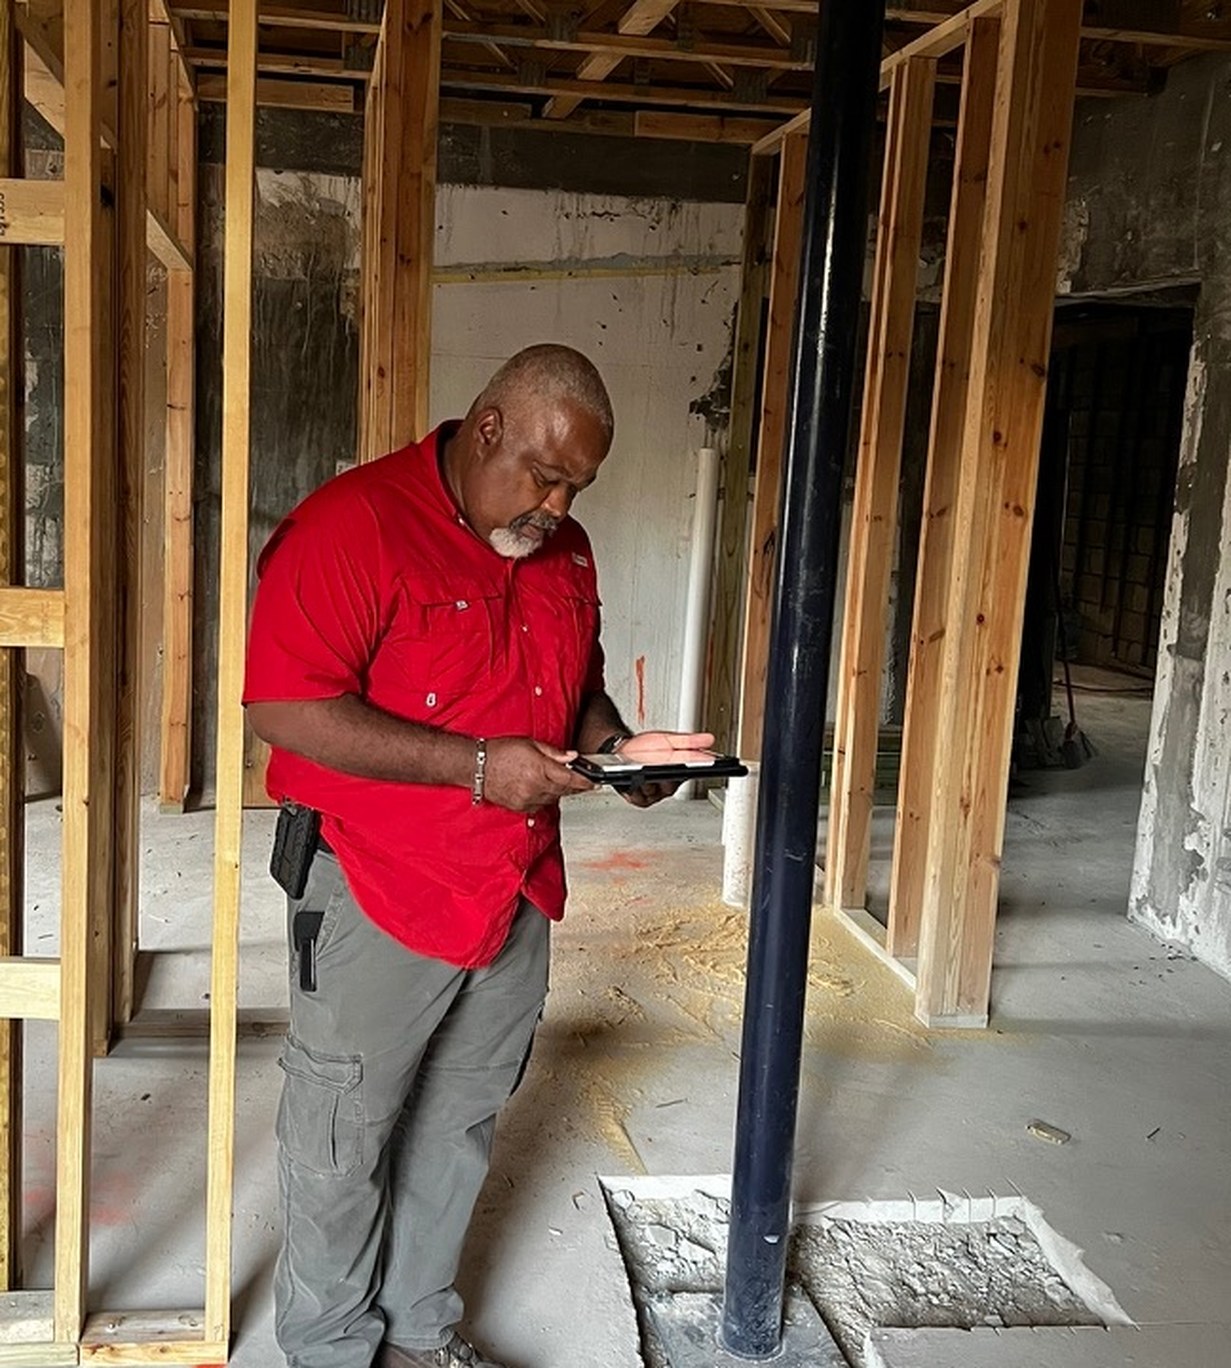
Drawings, revisions and field notes were carried on a tablet on site, so the sheet being worked from was the current one and a question about a detail was answered at the wall rather than back at a desk.
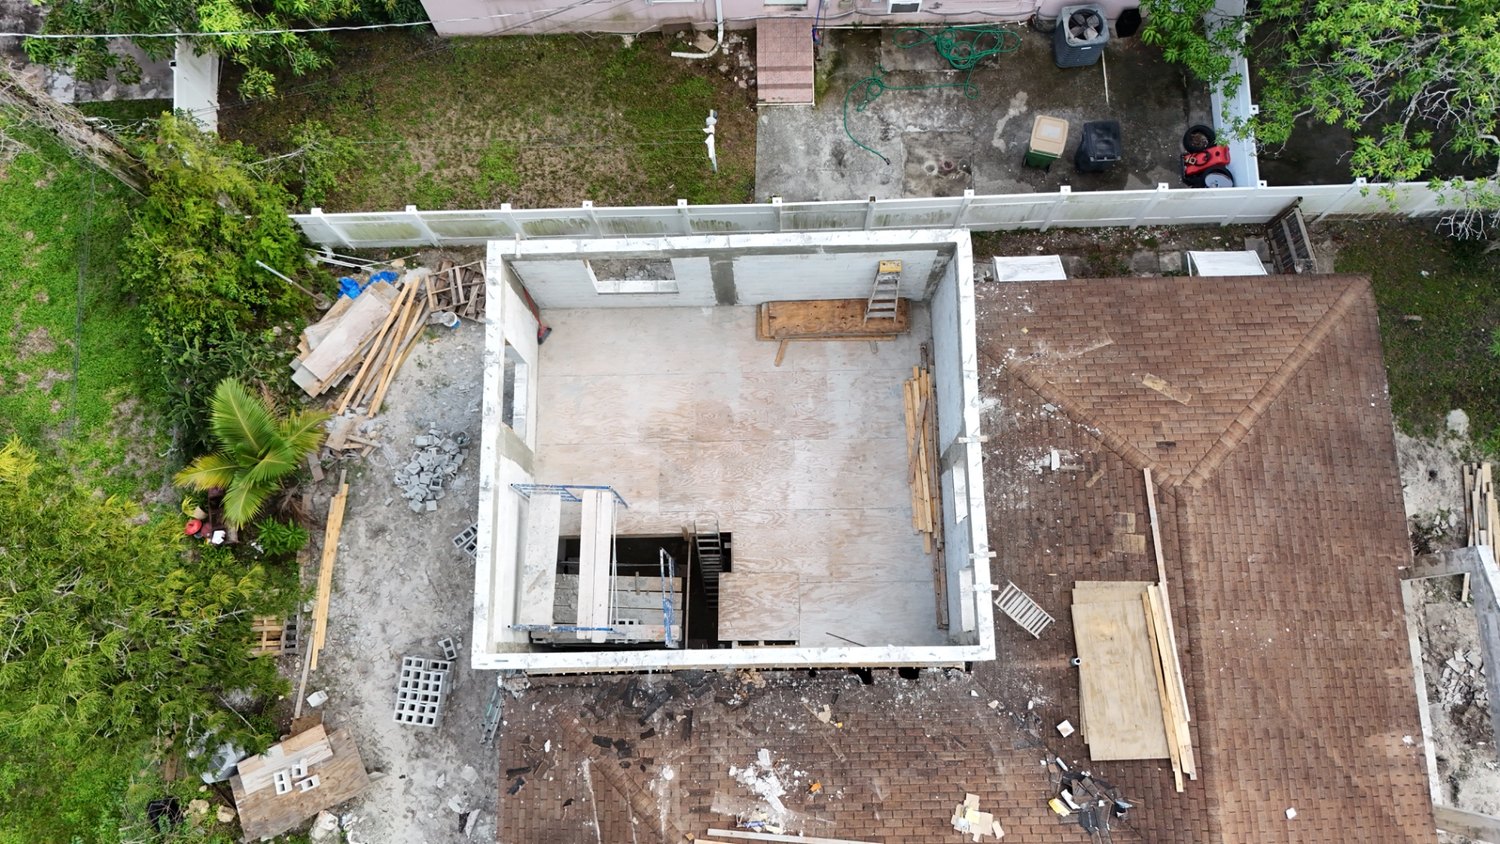
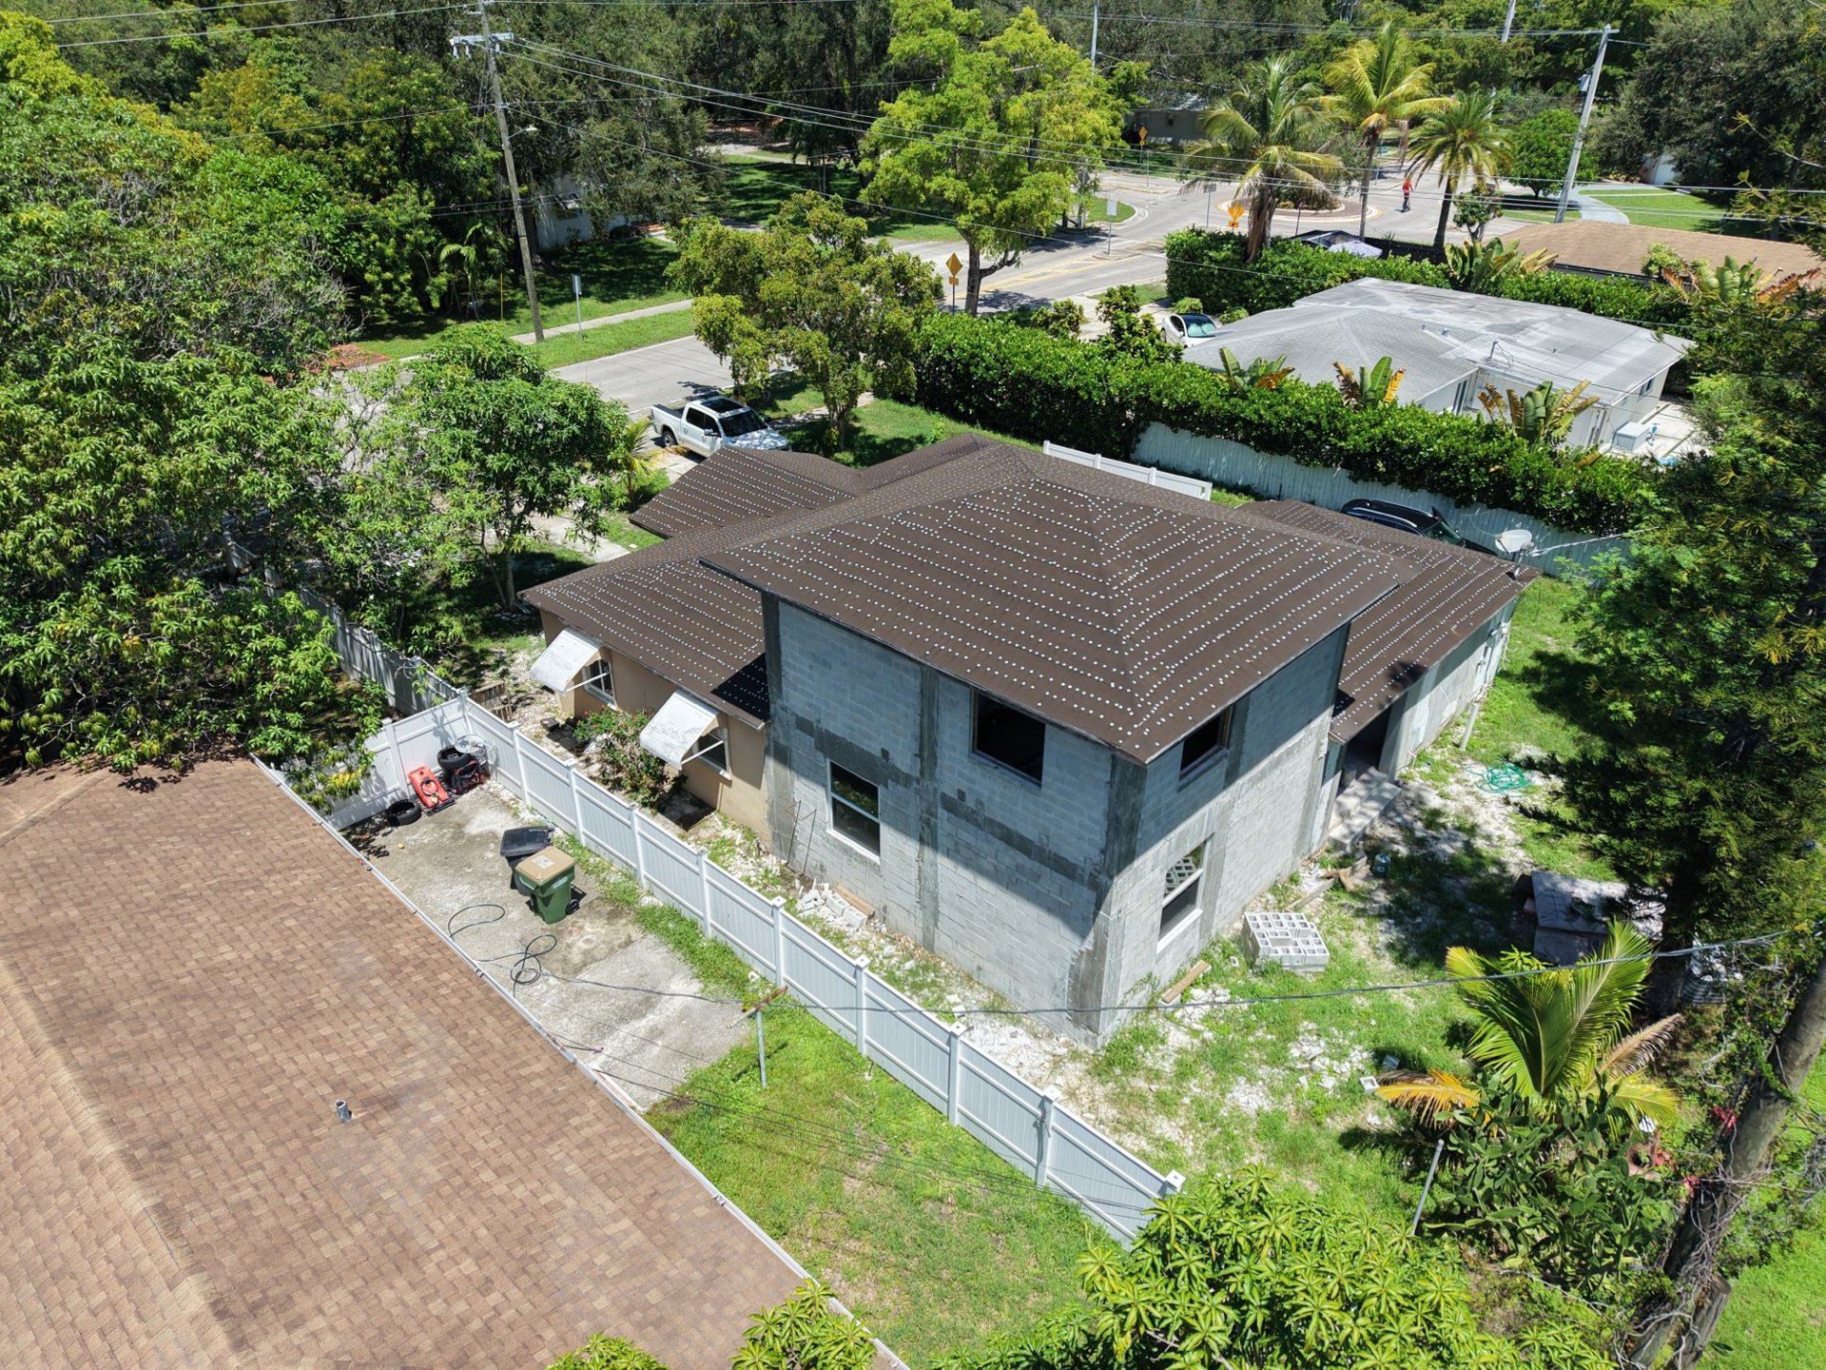
Progress was photographed at each stage, and aerial photography recorded the site from above as the structure went up. Framing, rough-ins and structural connections were photographed before they were covered, which left a dated record of what sits behind the finished surfaces.