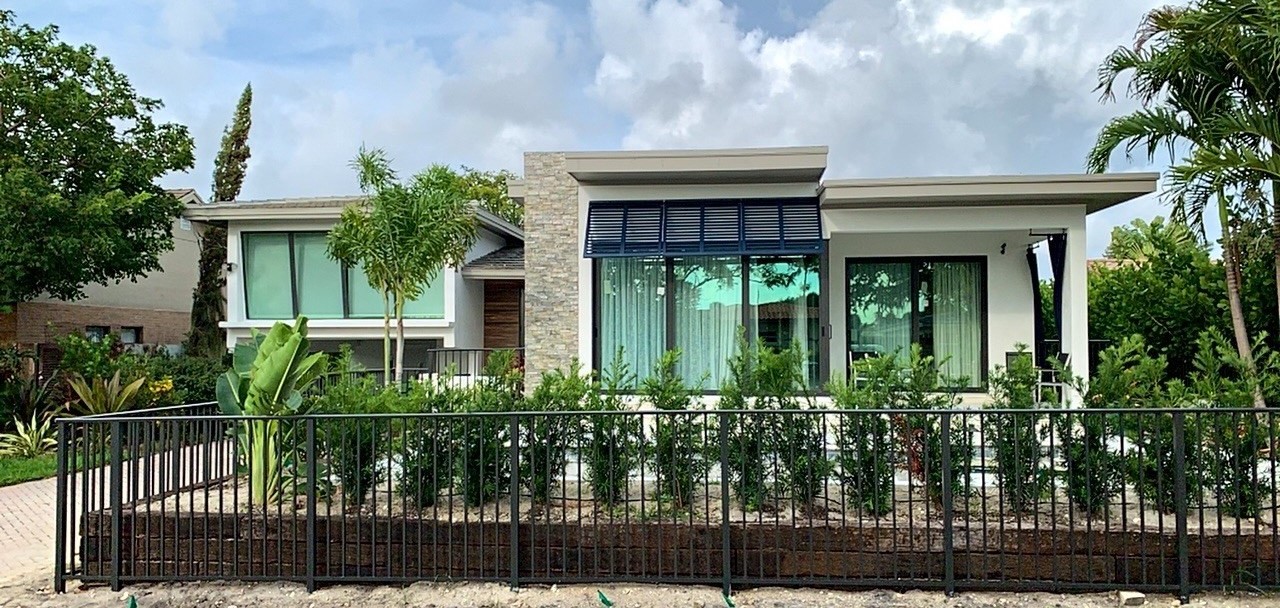
Mar Dar Homes

Development · Project Management · Real Estate

About Mar Dar Homes, LLC
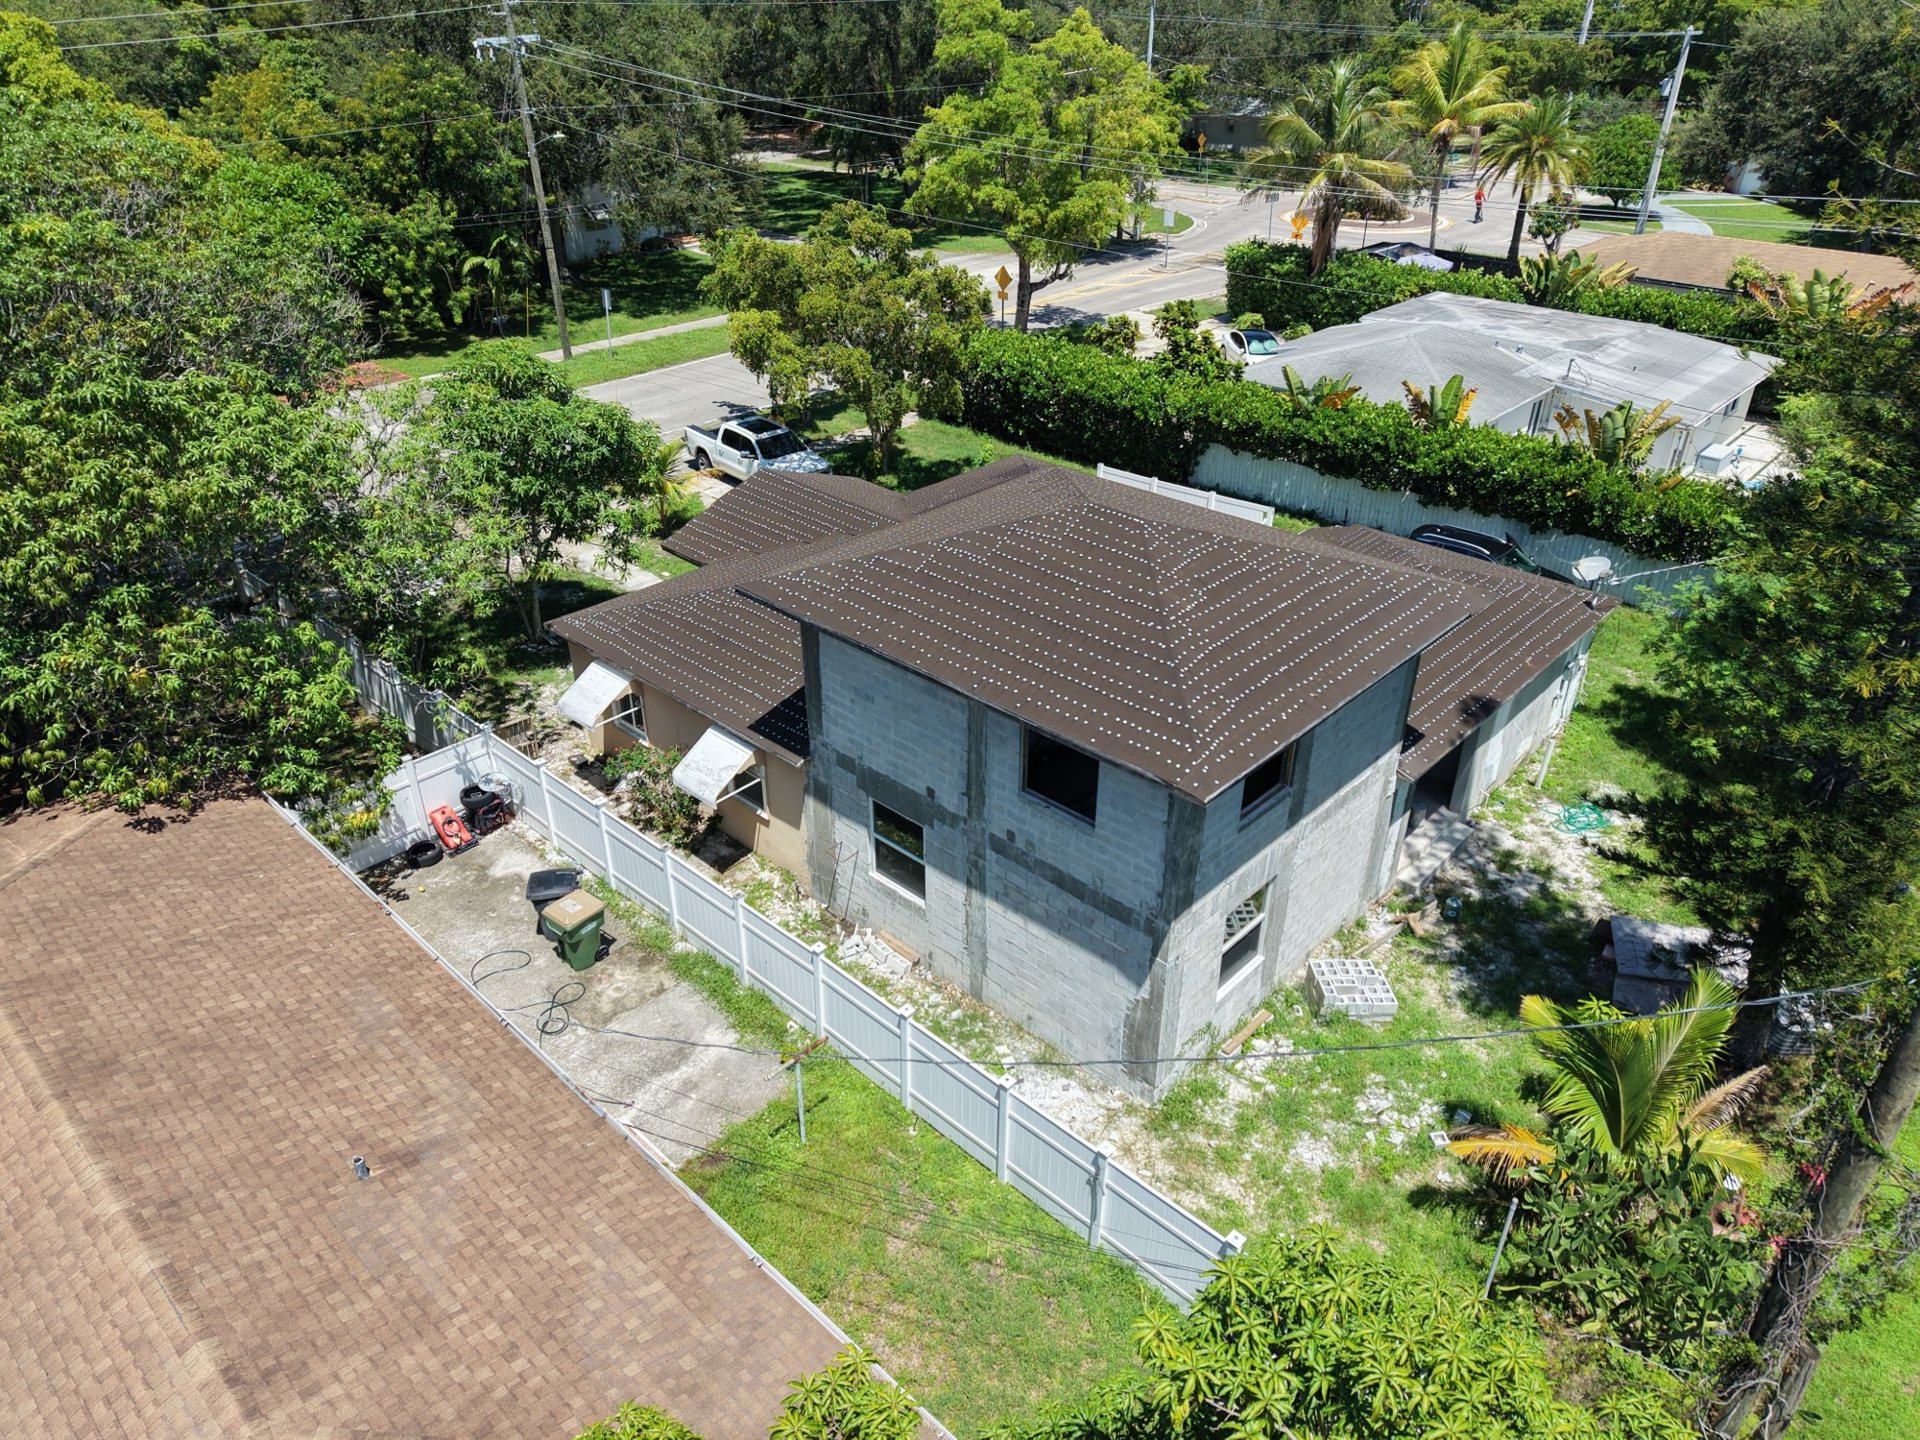
Aerial view showing the new concrete block second-story addition and completed roof underlayment

Background

A Florida company since 2013

Mar Dar Homes, LLC is a Florida limited liability company formed in 2013 and based in Broward County, Florida. Its work has centered on residential development and project management in Broward County.

The projects shown on this site were developed and managed by the company. All of the construction work was carried out by trade partners.

Company information
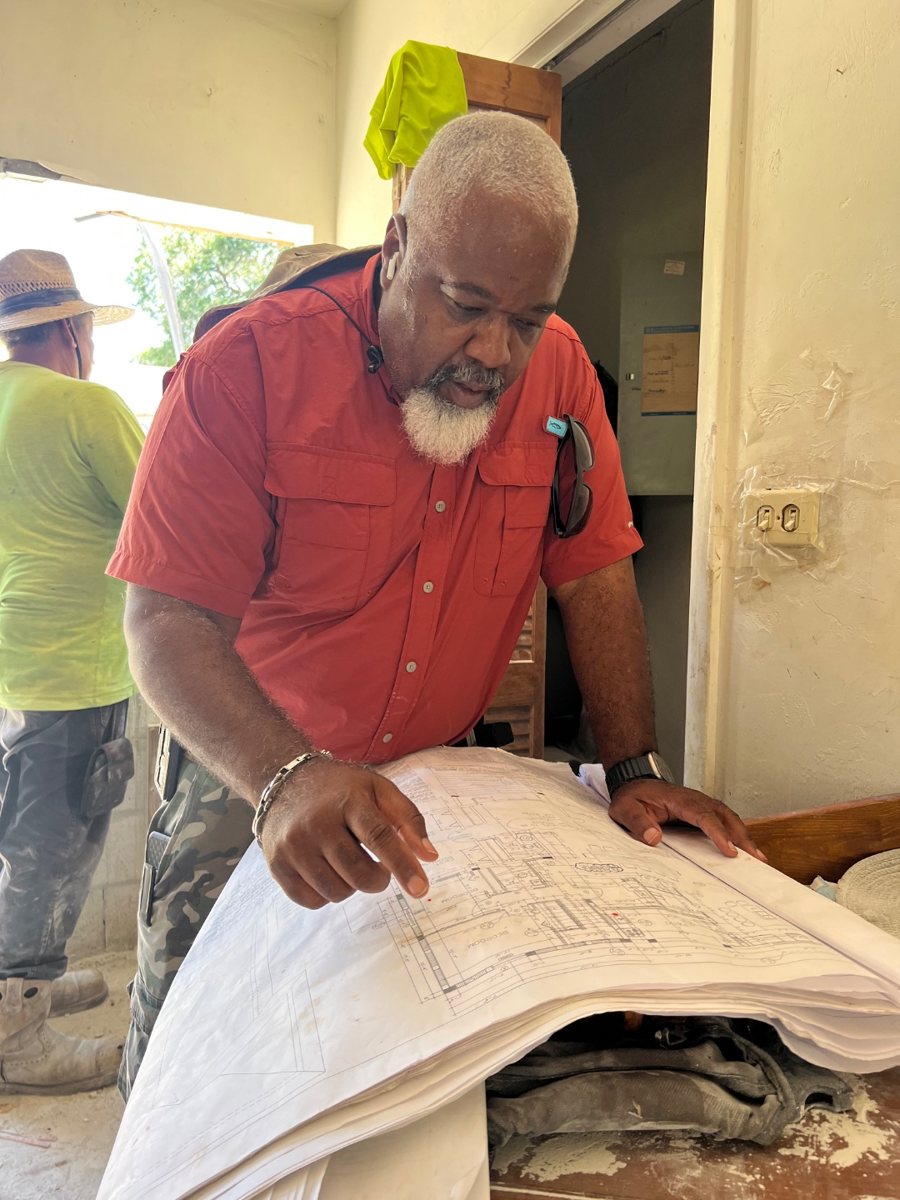
Reviewing construction drawings on site with a crew member during construction

How projects are run

Planning and coordination

Each project is planned from a drawing set, sequenced on a schedule, and coordinated across the trade partners the company has worked with for the past ten years.

Drawings, revisions and changes are documented in writing, and each stage is photographed as it is completed.
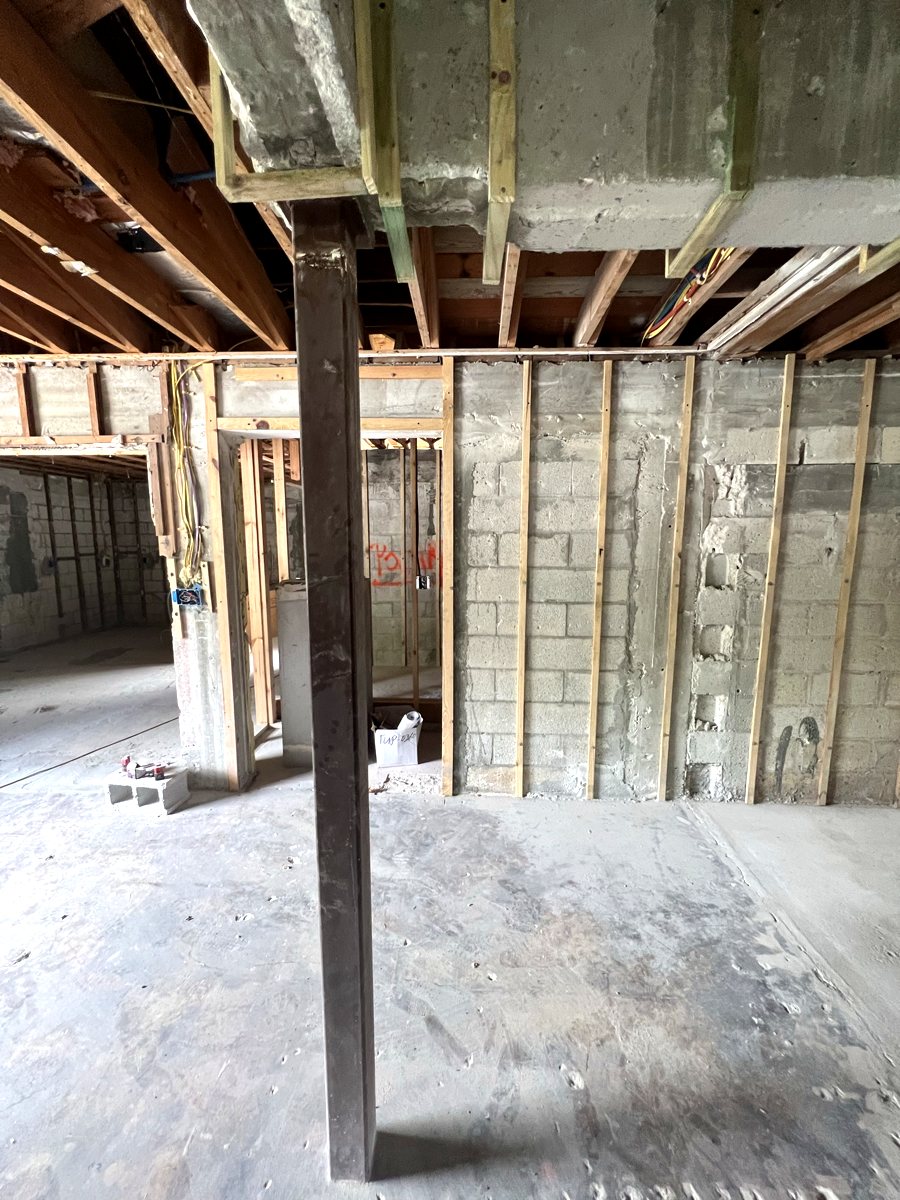
Stripped interior showing a new structural steel column supporting a concrete tie beam

The projects

Five projects, documented stage by stage

A second-story addition and interior rebuild, a flat-roof addition with a new pool, a garage conversion, a kitchen opened to the living room, and a series of bathroom, staircase and interior finish projects.

Each one is recorded from existing conditions through structure and rough-in to the finished rooms.

See the projects
2013Formed
Broward CountyCompany base
FloridaCompany type
10 yearsTrade partners

From the air

The site from above

Filmed on site during construction, with the block structure and new roof framing in view.

Drone flyover · Broward County, Florida

Before & after

The same rooms, start to finish

Each project was photographed as it stood before work began and again once the rooms were complete.
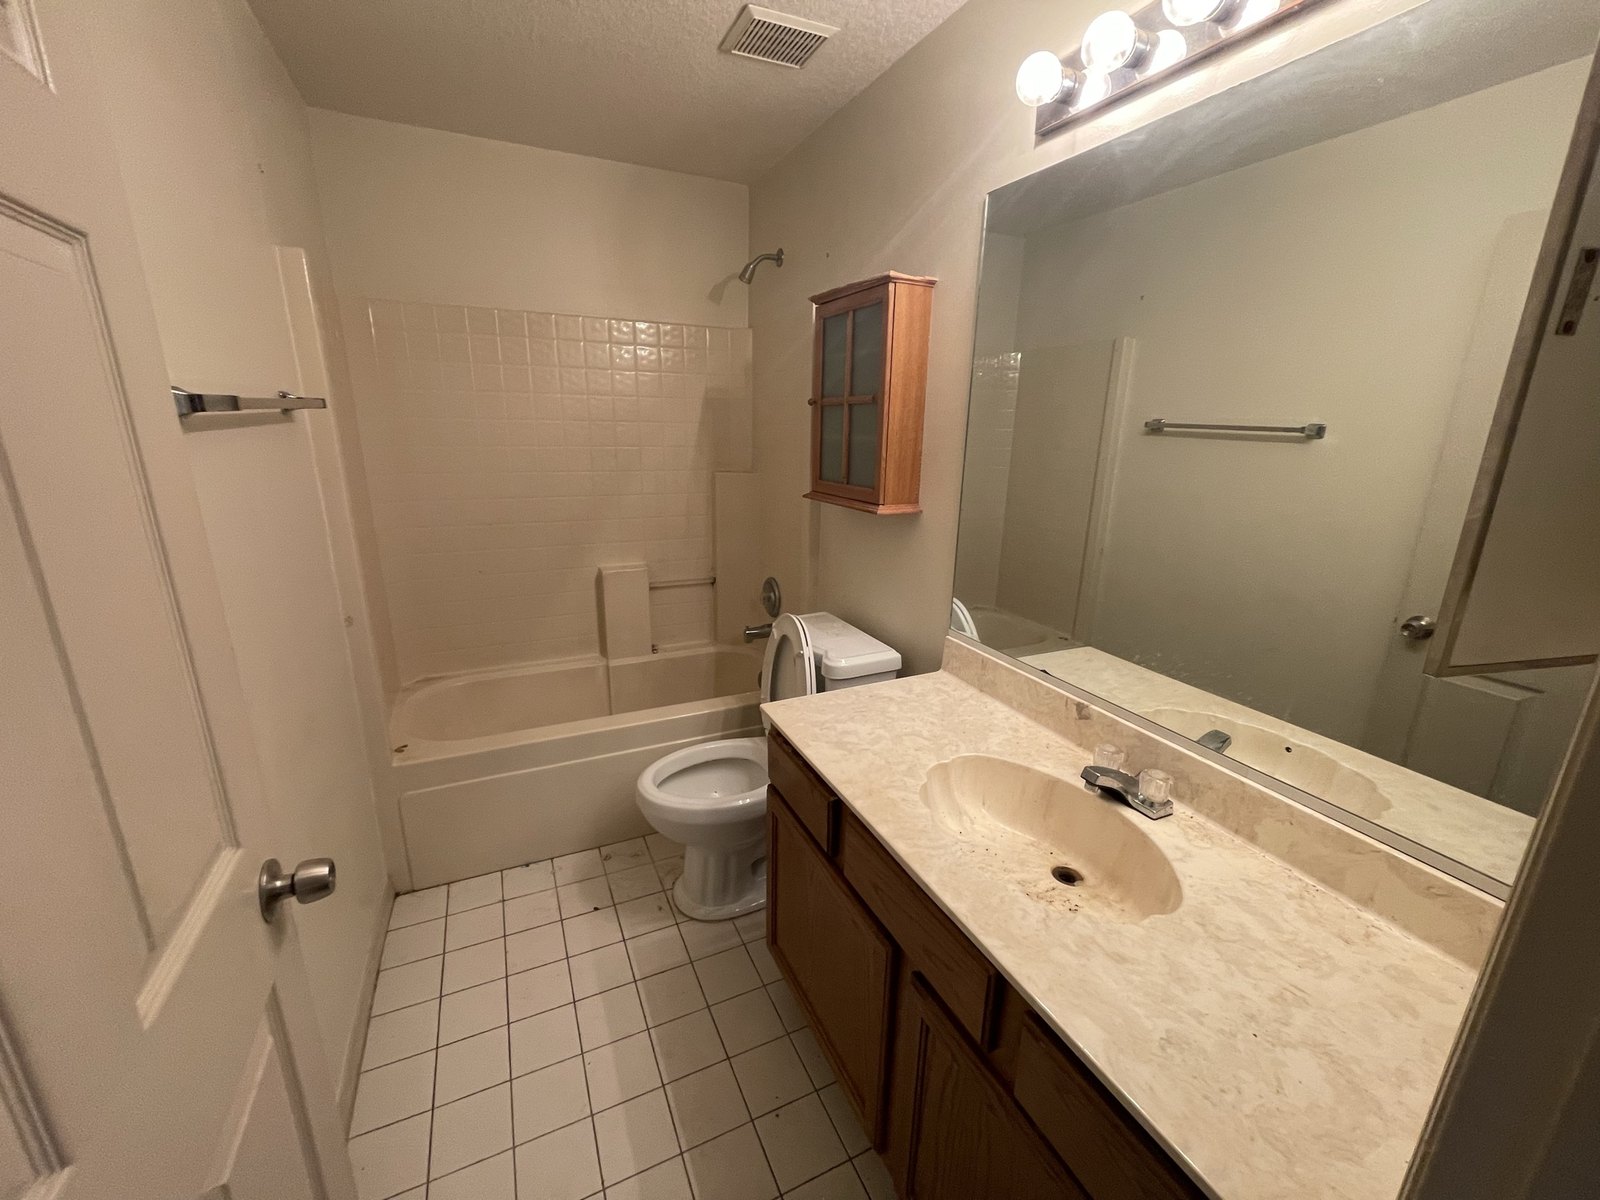
The same guest bathroom before work began, with dated tile, a cultured marble vanity top and oak cabinets
BeforeDated tile, cultured marble top and oak cabinetry
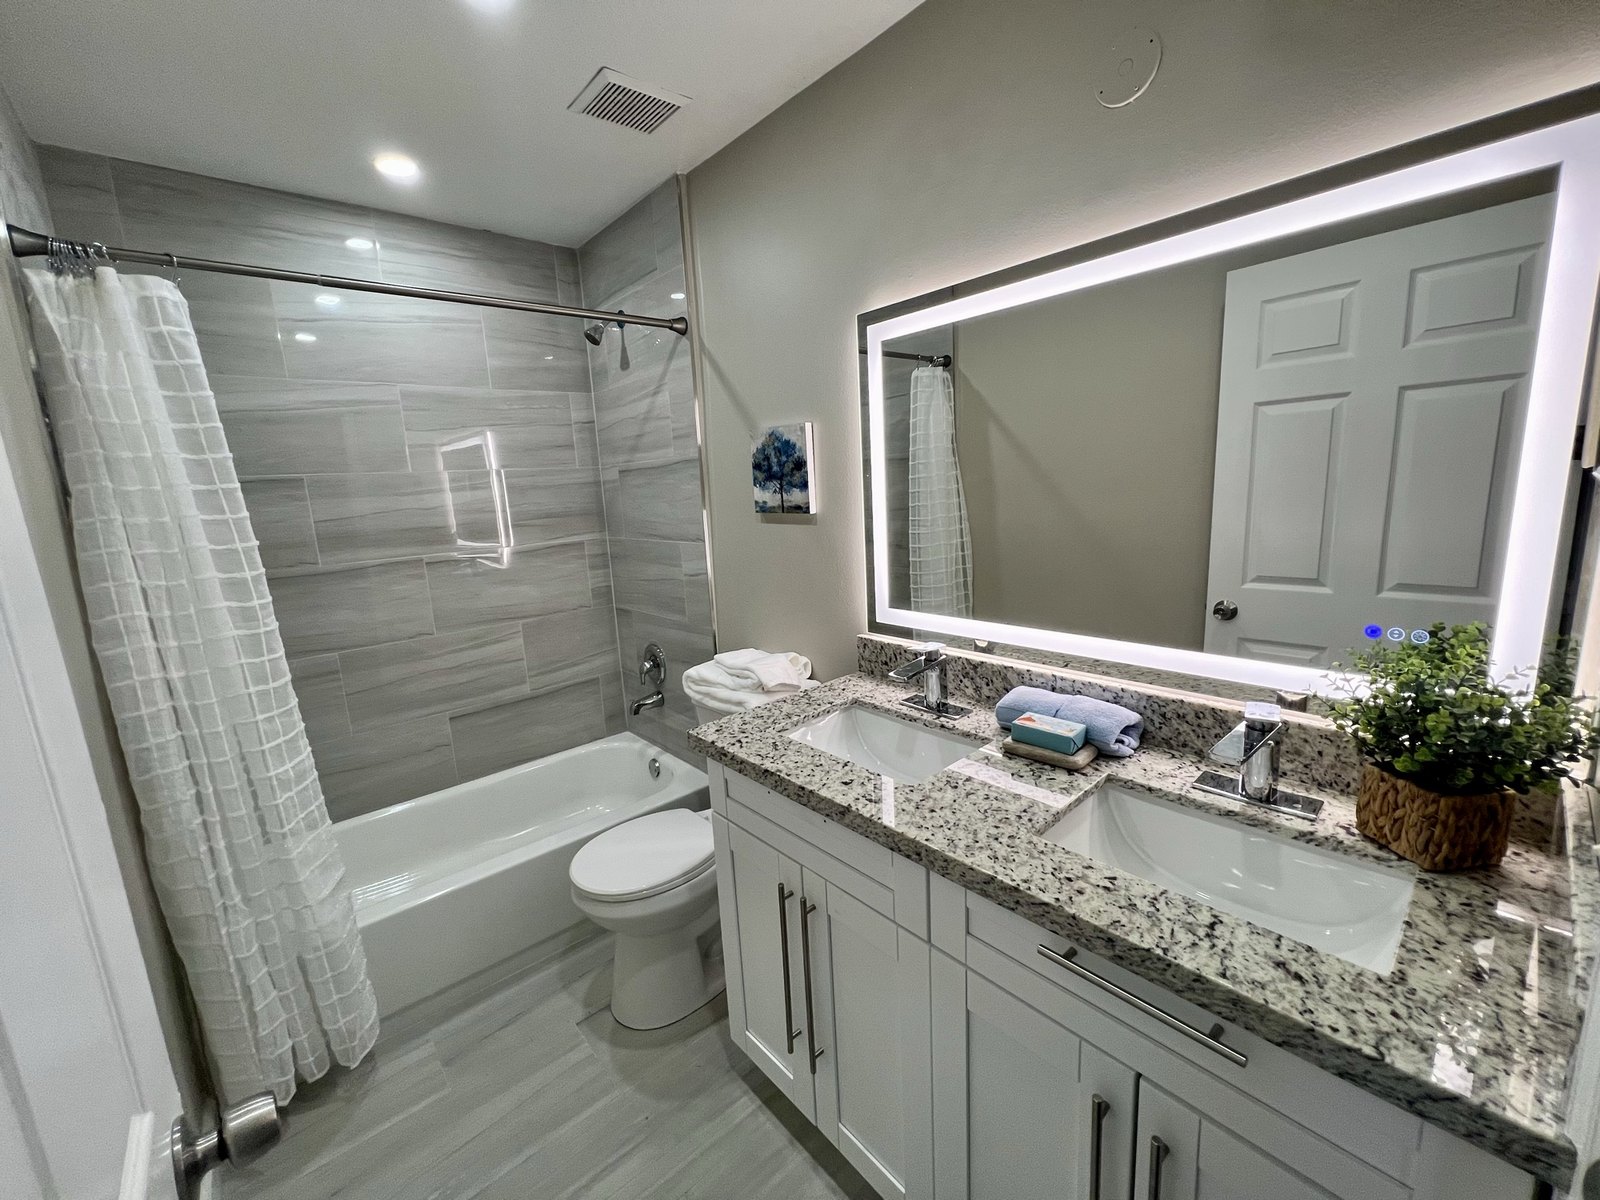
Completed guest bathroom with a double granite vanity, backlit mirror, tiled tub surround and tile flooring
AfterNew tile, double granite vanity and backlit mirror
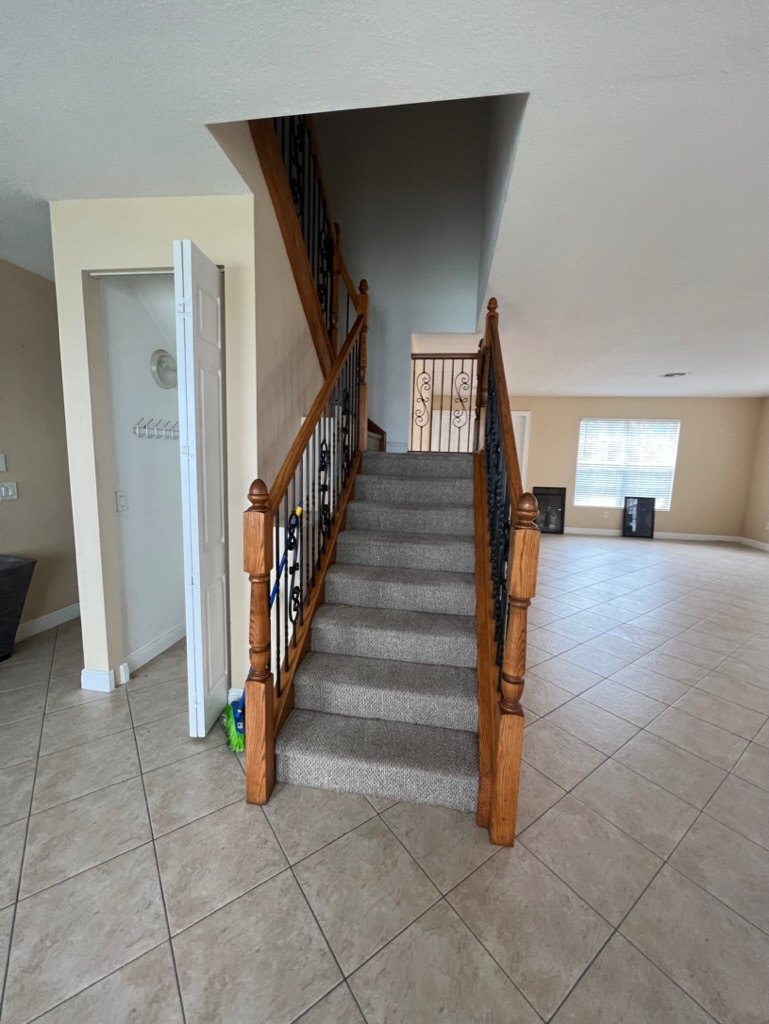
The same staircase before work began, with carpeted treads, an oak handrail and wrought-iron balusters over tile flooring
BeforeCarpeted treads, oak handrail and wrought-iron balusters
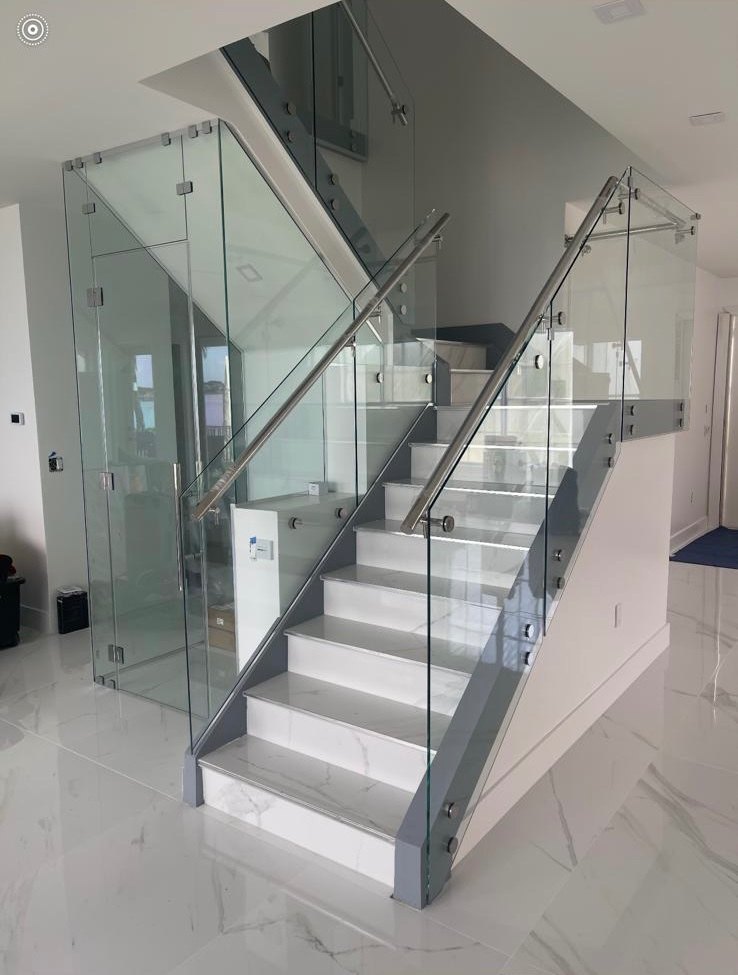
Completed staircase with frameless glass railings, stainless steel handrails and marble-look porcelain treads and flooring
AfterFrameless glass railings and marble-look porcelain treads

Finished work

Completed rooms and exteriors

Photographs from the finished stages of the projects recorded in the gallery.
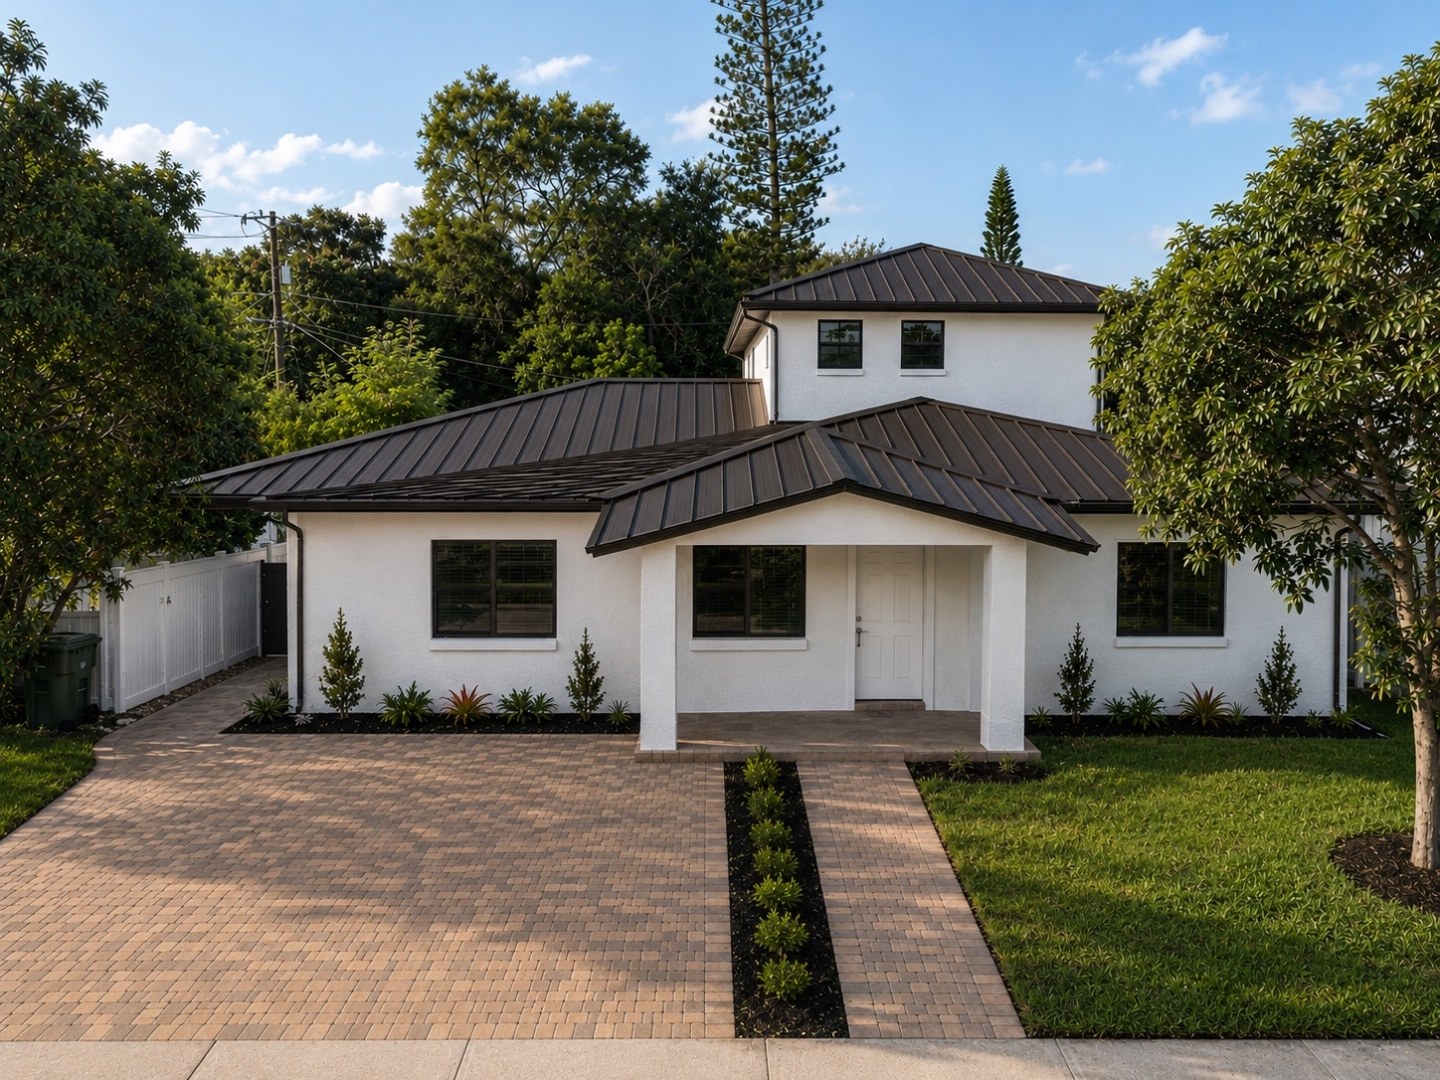
Completed two-story home with white stucco, a dark standing-seam metal roof, black-framed windows, a covered entry, paver driveway and new landscaping
Completed two-story home with a standing-seam metal roof and paver driveway
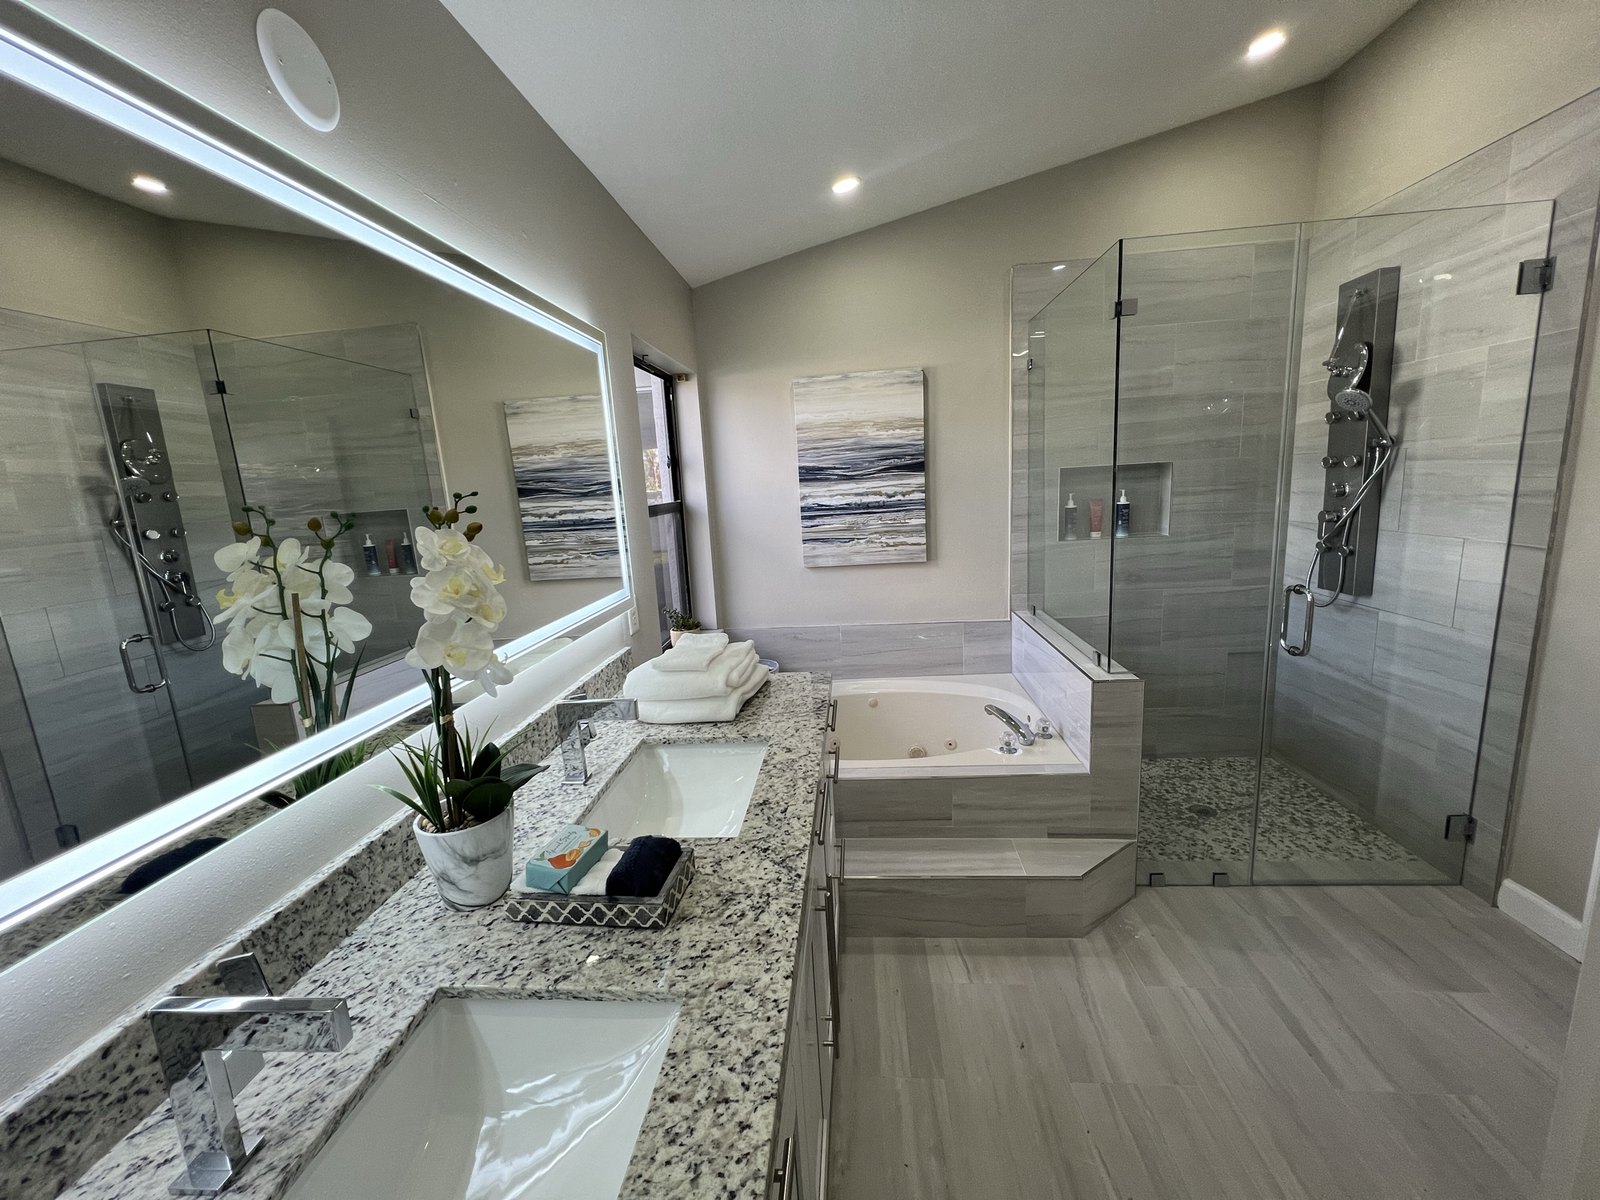
Completed master bathroom with a double granite vanity, backlit mirror, corner soaking tub and frameless glass shower
Completed bathroom with a double granite vanity and glass shower
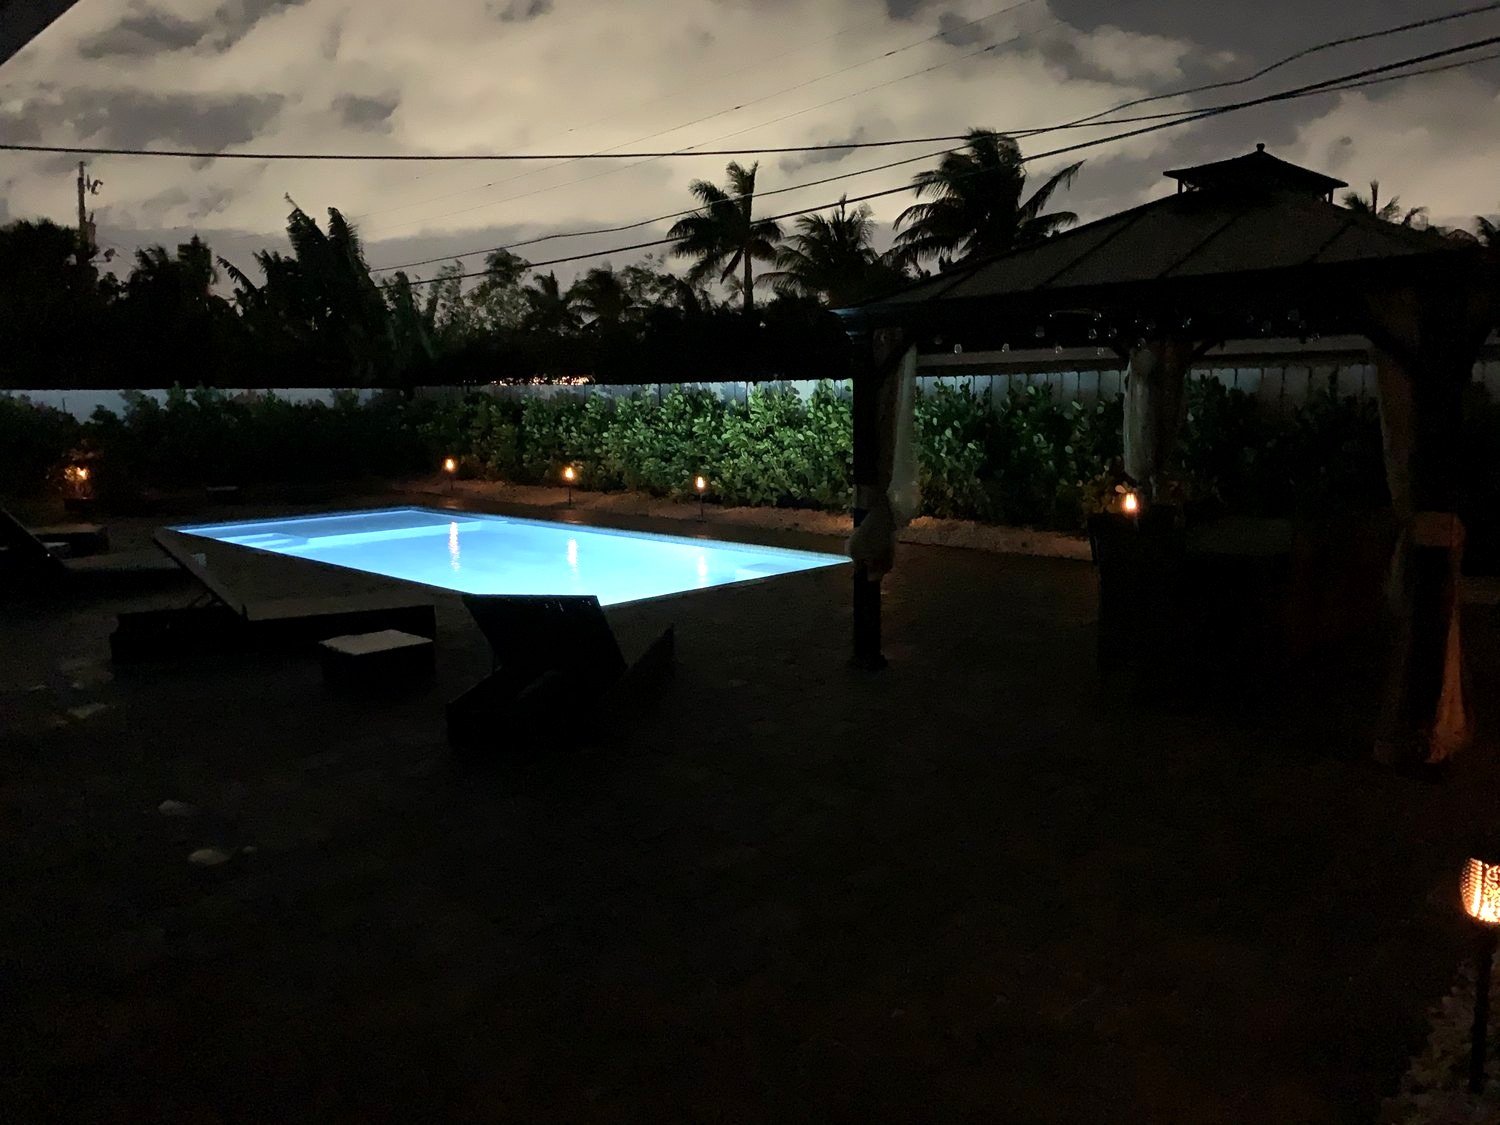
The finished pool and deck at night with pool and landscape lighting on
Finished pool and paver deck at night

See all projects